Mae Moore

BEDS3
BATHS2 full 1 partial
MLS#10228869
STATUSPending
PROPERTY TYPEResidential - Single Family
SUBDIVISIONISLAND CREST PH2
NEIGHBORHOODHarbor Town-Downtown
Property Description
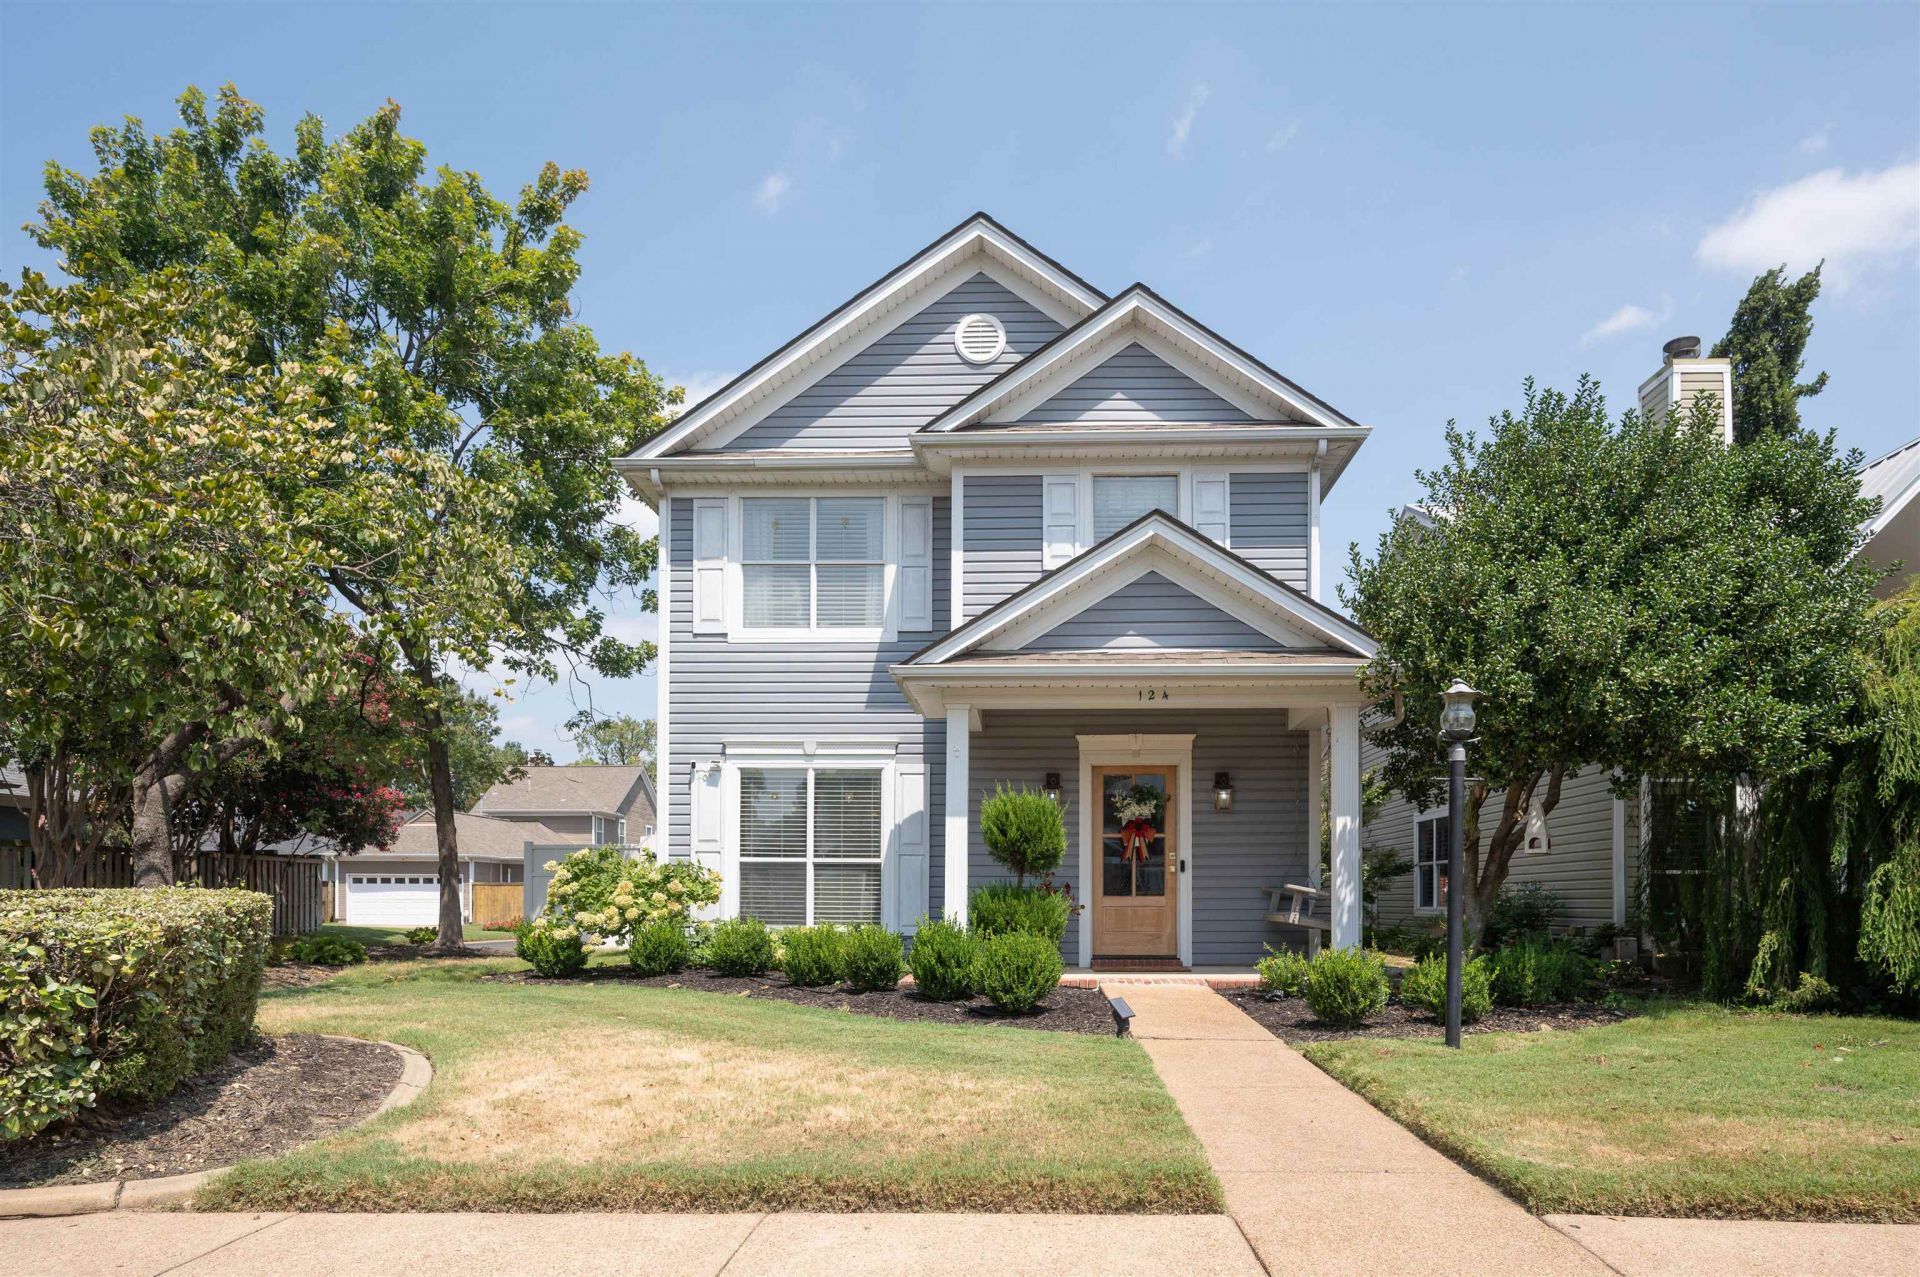
Under Contract - Open House Cancelled. Beautiful corner-lot home in desirable Harbor Point on Mud Island! This inviting property features an updated kitchen and spacious living area with a gas fireplace. The newly renovated Primary Bathroom offers a spa-like retreat with all-new tile, stylish vanity, soaking tub, separate shower, and frameless glass enclosure. Enjoy peace of mind with a new roof (2022). Relax on the welcoming front porch or entertain in the fenced backyard with patio. Additional features include an irrigation system and generous outdoor space. Refrigerator, washer, and dryer remain with the home. A wonderful combination of thoughtful updates, comfortable living, and a prime Harbor Point location!
Property Features
Property Type: Residential - Single Family
Cooling: Ceiling Fan(s), Central
Fireplaces: 1
Garage: 2 car attached
Heating: Central
Home Style: Traditional
Lot Size: 0.12 Acres
Roof Type: Composition Shingles
Year Built: 1995
Feature Descriptions
Additional Rooms: Laundry Closet, Attic
Bed and Bath: All Bedrooms Up, Primary Up, Renovated Bathroom, Luxury Primary Bath, Double Vanity Bath, Separate Tub & Shower, Half Bath Down
Days on Site: 8
Exterior: Porch, Sidewalks
Exterior/ Windows: Vinyl Siding, Double Pane Window(s)
Flood Insurance Required: No
Floors/ Ceilings: Tile, Smooth Ceiling,9 or more Ft. Ceiling
Interior: Walk-In Closet(s), Pull Down Attic Stairs, Walk-In Attic, Smoke Detector(s)
Interior Equipment: Range/Oven, Disposal, Dishwasher, Refrigerator, Washer, Dryer
Living/ Dining Room: Separate Living Room, Separate Dining Room, Breakfast Bar, Pantry
Lot: Some Trees, Level, Landscaped
Master Bath: Double Sinks, Separate Shower, Smooth Ceiling, Tile Floor
Parking/ Storage: Back-Load Garage
Total Rooms: 5
Water/ Sewer: Public Sewer, Public Water
Room Sizes
Primary Bedroom: 18x12
Bedroom 2: 11x10
Bedroom 3: 11x10
Dining Area: 11x10
Kitchen: 11x10
Living room: 21x19
Listed By / Shown By
Listed By
Agency Name: The Firm
Agency Phone: 901-459-8922
Shown By
Agent Name: Mae Moore
Agent Phone: (901) 262-8383
Agency Title: Crye-Leike Real Estate Services

Source: MAAR MLS
Estimate Your Payment
Estimated Payment
$ 1,004.38 per month $888.00 Principal & Interest $0.00 Property Tax (data not provided by mls) $116.38 Homeowner's InsuranceChange Payment Information
Privacy Policy / DMCA Notice / ADA Accessibility


This site is hosted, designed and copyright
© 1994 - 2026 by
Delta Media Group, Inc. -- Patent Pending --
124 Island Pl | MLS# 10228869
This single family home located at 124 Island Pl, Memphis, TN 38103 is currently listed for sale with an asking price of $399,000. This property was built in 1995 and has 3 bedrooms and 2 full and 1 partial baths. Island Pl is located in the ISLAND CREST PH2 subdivision. Search ISLAND CREST PH2 real estate on maemoore.crye-leike.com today.