Mae Moore

BEDS4
BATHS3 full
MLS#10225538
STATUSActive
PROPERTY TYPEResidential - Single Family
SUBDIVISIONSee deed
NEIGHBORHOODTipton - North
Property Description
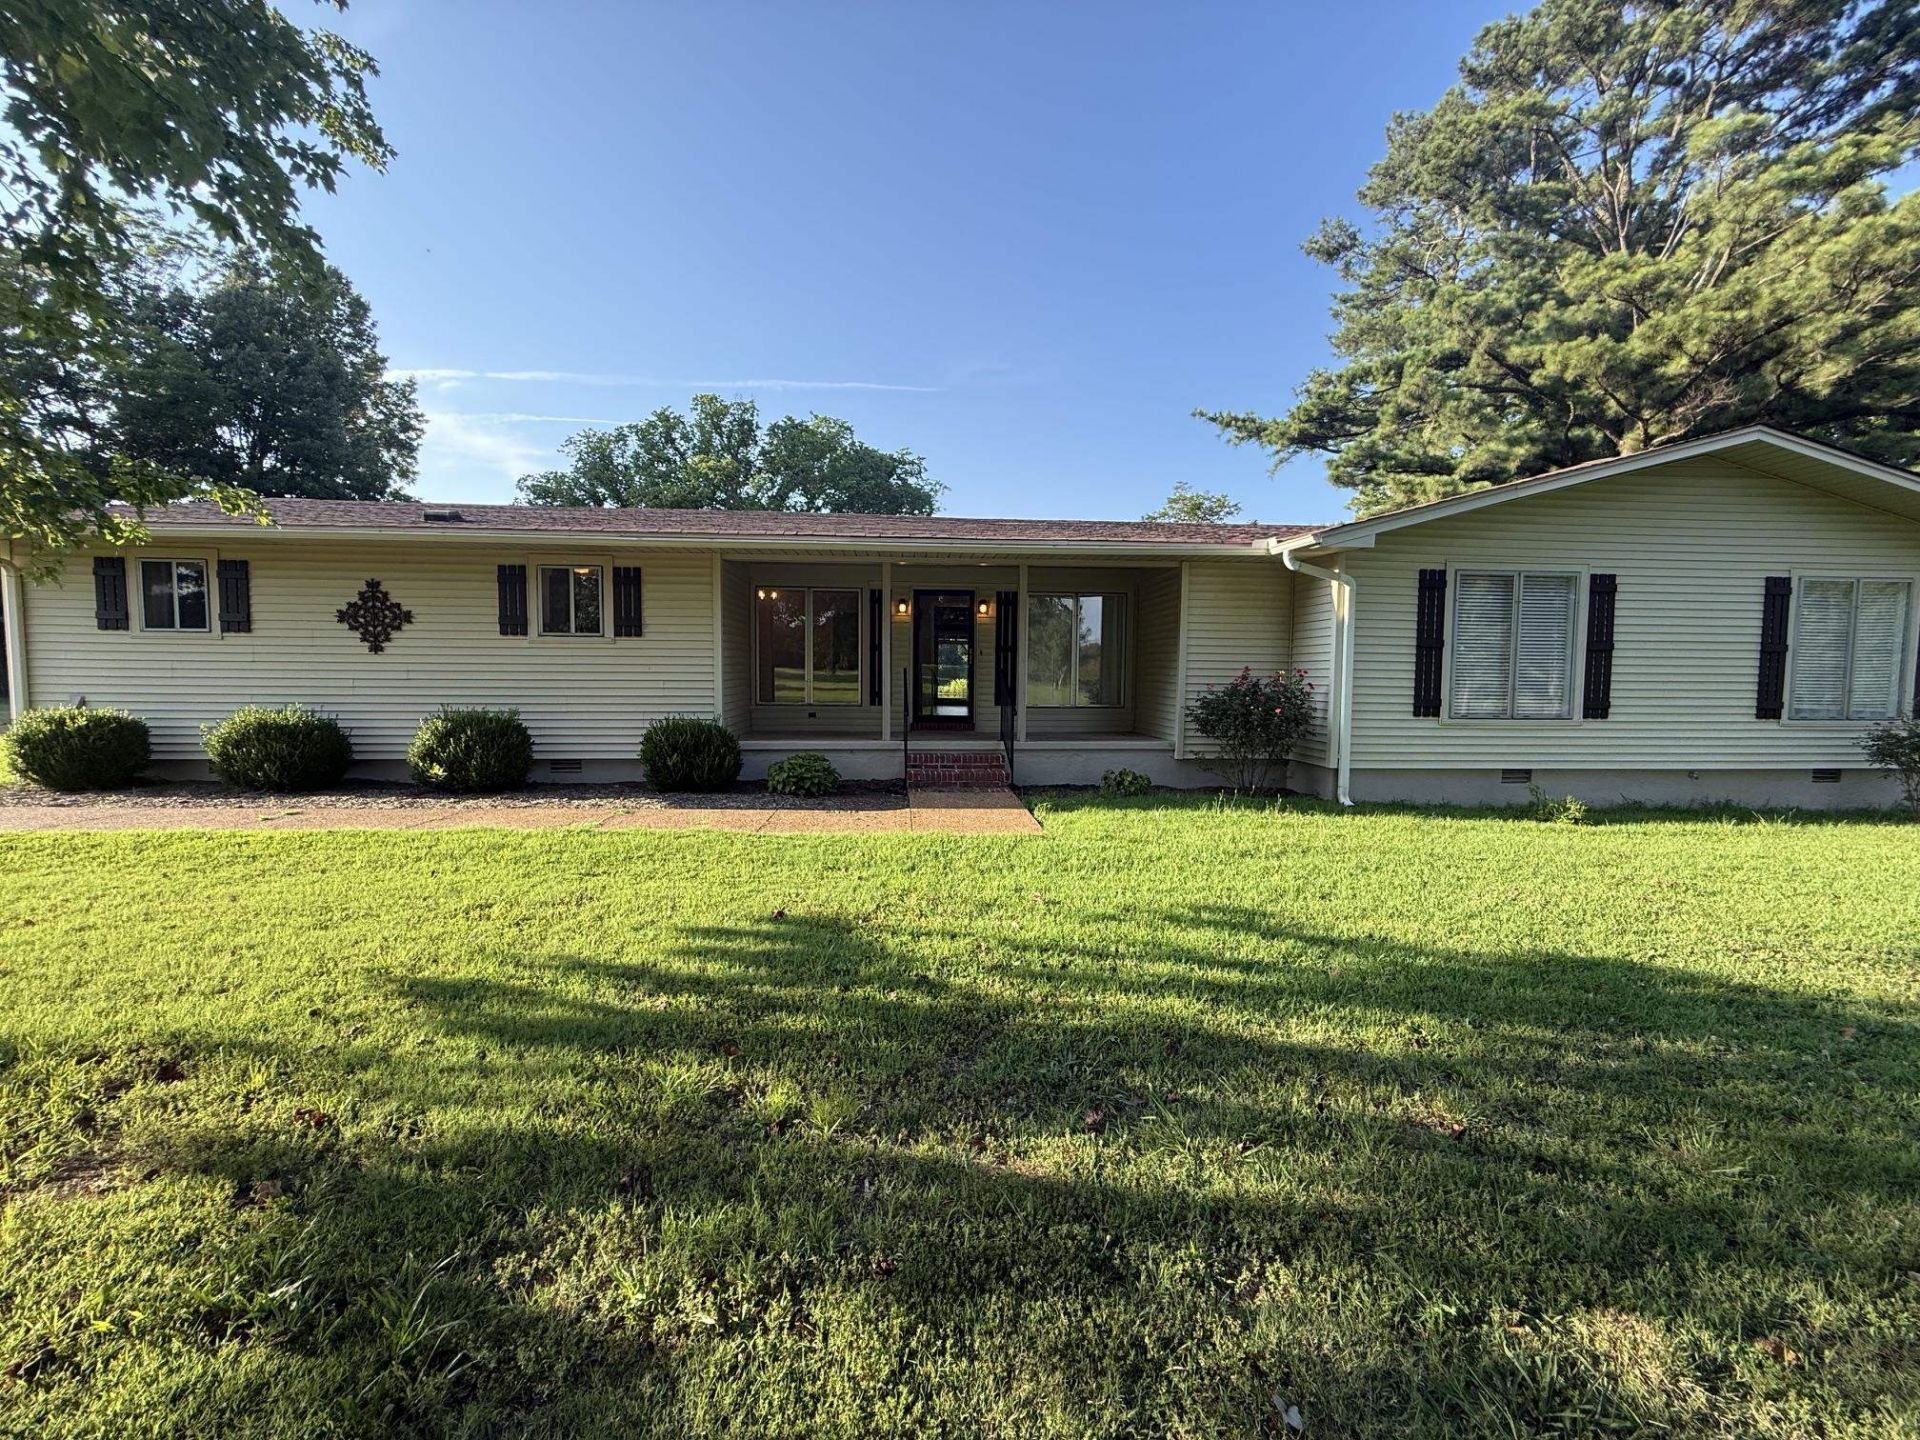
Escape to the peace and privacy of this beautiful 3-4 bedroom ranch-style home nestled on nearly 10 acres of scenic countryside. Whether you're looking for room to spread out, start a hobby farm, or simply enjoy nature, this property has it all! Features include: * Spacious 3-4 bedroom ranch with a flexible floor plan * Nearly 10 acres of beautiful land * Private pond perfect for fishing, relaxing, or enjoying the view * Plenty of room for gardens, outdoor recreation, or animals * Peaceful country setting with the convenience of nearby city amenities. Imagine sipping your morning coffee while overlooking your own pond - or ending the day with breathtaking country sunsets. This is the perfect place to call home!
Property Features
Property Type: Residential - Single Family
Cooling: Ceiling Fan(s), Central
Fireplaces: 1
Heating: Central, Gas
Home Style: Ranch
Lot Size: 9.78 Acres
Roof Type: Composition Shingles
Year Built: 1973
Feature Descriptions
Additional Rooms: Laundry Room, Entry Hall, Attic
Bed and Bath: All Bedrooms Down, Split Bedroom Plan, Renovated Bathroom, Double Vanity Bath,2 Full Primary Baths, Full Bath Down, Vinyl/Luxury Vinyl Floor
Exterior: Porch, Deck
Exterior/ Windows: Vinyl Siding, Storm Door(s)
Fireplace: Masonry, In Den/Great Room, Gas Logs
Floors/ Ceilings: Part Carpet, Tile, Vinyl/Luxury Vinyl Floor, Sprayed Ceiling
Interior: All Window Treatments, Walk-In Closet(s), Pull Down Attic Stairs, Smoke Detector(s)
Interior Equipment: Cooktop, Disposal, Dishwasher, Microwave, Refrigerator, Washer, Dryer
Living/ Dining Room: Separate Dining Room, Separate Den, Vinyl/Luxury Vinyl Floor
Lot: Some Trees, Level, Lake/Pond on Property, Landscaped
Master Bath: Separate Shower, Tile Floor
Parking/ Storage: Driveway/Pad
Total Rooms: 8
Water/ Sewer: Electric Water Heater, Public Sewer, Public Water
Room Sizes
Primary Bedroom: 15x15
Bedroom 2: 13x13
Bedroom 3: 13x13
Bedroom 4: 19x20
Dining Area: 11x13
Den/ Great Room: 15x23
Kitchen: 9x15
Listed By / Shown By
Listed By
Agency Name: Covington Realty & Auction LLC
Shown By
Agent Name: Mae Moore
Agent Phone: (901) 262-8383
Agency Title: Crye-Leike Real Estate Services

Source: MAAR MLS
Estimate Your Payment
Estimated Payment
$ 1,019.48 per month $901.35 Principal & Interest $0.00 Property Tax (data not provided by mls) $118.13 Homeowner's InsuranceChange Payment Information
Privacy Policy / DMCA Notice / ADA Accessibility


This site is hosted, designed and copyright
© 1994 - 2026 by
Delta Media Group, Inc. -- Patent Pending --
1384 Murphy Ave | MLS# 10225538
This single family home located at 1384 Murphy Ave, Covington, TN 38019 is currently listed for sale with an asking price of $405,000. This property was built in 1973 and has 4 bedrooms and 3 full baths. Murphy Ave is located in the See deed subdivision. Search See Deed real estate on maemoore.crye-leike.com today.