Mae Moore

BEDS4
BATHS3 full
MLS#10229255
STATUSActive
PROPERTY TYPEResidential - Single Family
SUBDIVISIONWOLF RIVER RANCH PH7
NEIGHBORHOODCollierville - West
Property Description
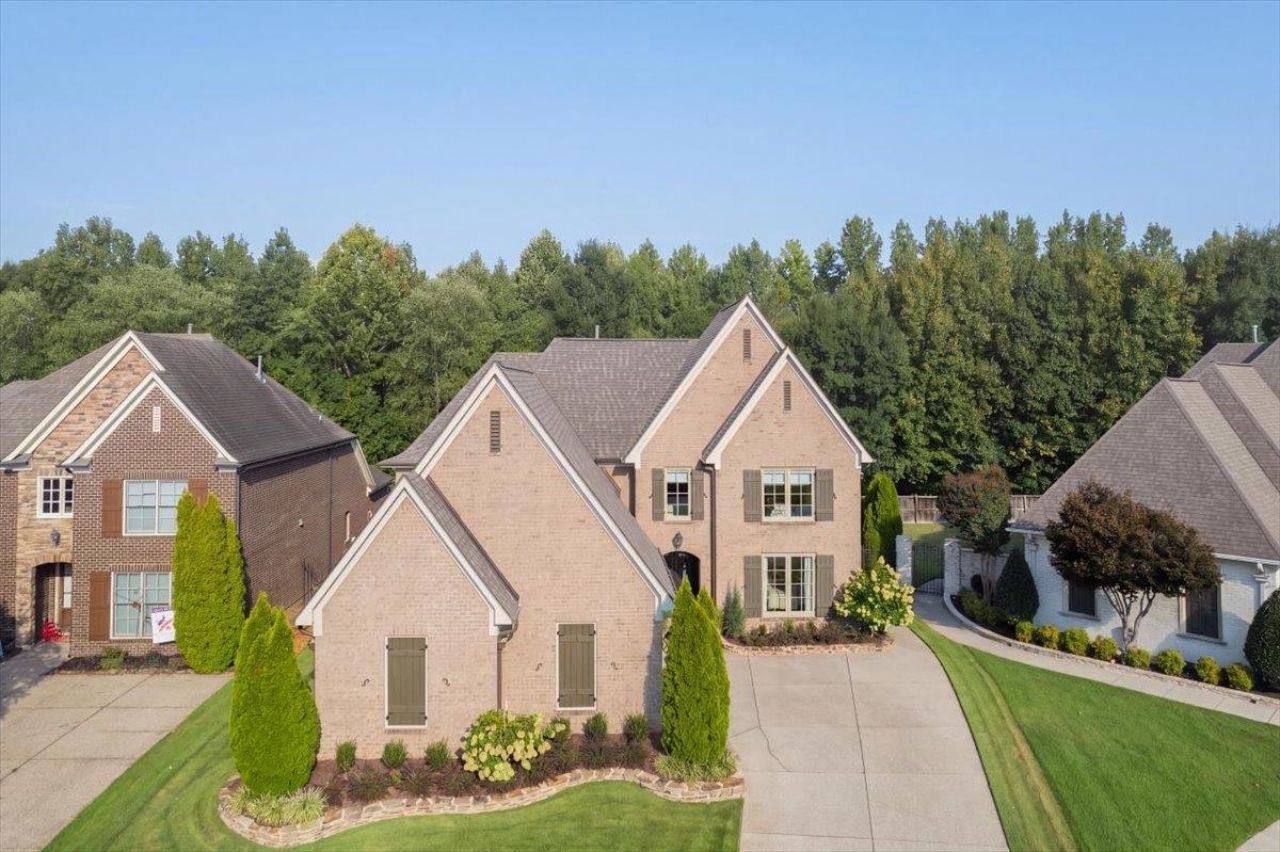
Meticulously maintained and thoughtfully updated, 1689 De Haig Lane is the kind of home where the details have already been considered for you. The refreshed kitchen features quartz countertops and backsplash, cabinetry, sink and faucet, while real hardwood floors, Pella windows, custom closets, plantation shutters, remote-controlled shades and updated baths add comfort and style throughout. Upstairs, a dedicated theater room with surround sound creates the perfect space for movie nights and game days. Outdoor living is just as impressive with a motorized patio screen for year-round enjoyment and a backyard that backs to preserved green space, offering a peaceful, private setting. Major improvements include a new roof, tankless water heater, updated interior and exterior paint, custom iron fencing, epoxy garage flooring, Zoysia grass and professionally refreshed landscaping. Beautifully cared for and continually improved, this home offers the updates you didn't even know you needed!
Property Features
Property Type: Residential - Single Family
Cooling: Central
Fenced: Yes
Fireplaces: 1
Garage: 2 car attached
Heating: Central
Home Style: Traditional
Lot Size: 0.21 Acres
Year Built: 2008
Feature Descriptions
Bed and Bath: 1 or More BR Down, Double Vanity Bath, Full Bath Down, Luxury Primary Bath, Primary Down, Renovated Bathroom, Separate Tub & Shower, Split Bedroom Plan
Days on Site: 4
Exterior: Wrought Iron Security Drs, Auto Lawn Sprinkler, Porch, Screen Porch, Patio, Wooded Grounds, Well Landscaped Grounds, Iron Fence
Exterior/ Windows: Casement Window(s)
Flood Insurance Required: No
Floors/ Ceilings: 9 or more Ft. Ceiling, Part Hardwood, Smooth Ceiling, Tile, Vaulted/Coff/Tray Ceiling
Living/ Dining Room: Breakfast Bar, Eat-In Kitchen, Island In Kitchen, Pantry, Separate Breakfast Room, Separate Dining Room, Separate Living Room, Updated/Renovated Kitchen
Lot: Corner, Cove, Iron Fenced, Landscaped, Professionally Landscaped, Some Trees
Parking/ Storage: Driveway/Pad, Garage Door Opener(s), Side-Load Garage, Workshop(s)
Total Rooms: 9
Listed By / Shown By
Listed By
Agency Name: The Firm
Agency Phone: 901-459-8922
Shown By
Agent Name: Mae Moore
Agent Phone: (901) 262-8383
Agency Title: Crye-Leike Real Estate Services

Source: MAAR MLS
Estimate Your Payment
Estimated Payment
$ 1,963.19 per month $1,735.72 Principal & Interest $0.00 Property Tax (data not provided by mls) $227.47 Homeowner's InsuranceChange Payment Information
Privacy Policy / DMCA Notice / ADA Accessibility


This site is hosted, designed and copyright
© 1994 - 2026 by
Delta Media Group, Inc. -- Patent Pending --
1689 De Haig Ln | MLS# 10229255
This single family home located at 1689 De Haig Ln, Collierville, TN 38017 is currently listed for sale with an asking price of $779,900. This property was built in 2008 and has 4 bedrooms and 3 full baths. De Haig Ln is located in the WOLF RIVER RANCH PH7 subdivision. Search WOLF RIVER RANCH PH7 real estate on maemoore.crye-leike.com today.