Mae Moore

BEDS3
BATHS3 full 1 partial
MLS#10234412
STATUSActive
PROPERTY TYPEResidential - Single Family
SUBDIVISIONWALSH-WOODSTOCK
NEIGHBORHOODShelby Forest
Property Description
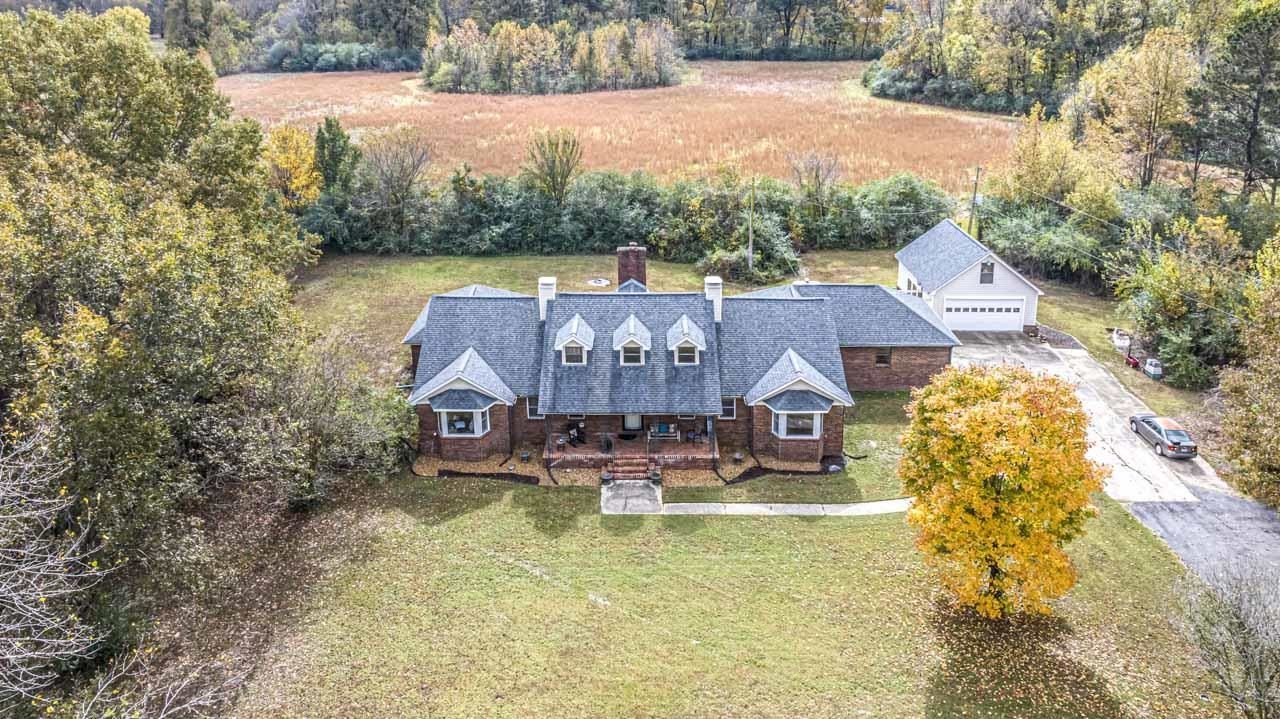
First time multi-generational owned property is being offered for public sale. exceptionally large rooms and fully expandable attic as well. Situated on 21+ acres of level land offers great pasture areas as well as room to roam and enjoy the outdoors. Attached double garage and separate garage with additional upstairs storage area as well. Super location with access to all areas of city of Memphis and Millington
Property Features
Property Type: Residential - Single Family
Cooling: Central
Fireplaces: 1
Garage: 4
Heating: Central, Propane Gas
Home Style: Traditional
Lot Size: 21.69 Acres
Roof Type: Composition Shingles
Year Built: 1978
Feature Descriptions
Additional Rooms: Laundry Room, Office/Sewing Room, Entry Hall, Attic
Bed and Bath: All Bedrooms Down, Primary Down, Renovated Bathroom, Full Bath Down, Half Bath Down
Exterior: Workshop
Exterior/ Windows: Brick Veneer, Double Pane Window(s), Storm Door(s)
Fireplace: Vented Gas Fireplace, In Living Room, Gas Logs
Flood Insurance Required: No
Floors/ Ceilings: Part Hardwood, Part Carpet, Tile
Interior: All Window Treatments, Attic Access, Smoke Detector(s)
Interior Equipment: Range/Oven, Cooktop, Dishwasher, Refrigerator
Living/ Dining Room: Separate Living Room, Separate Dining Room, Separate Den, Updated/Renovated Kitchen, Eat-In Kitchen, Breakfast Bar, Pantry, Washer/Dryer Connections
Lot: Some Trees, Level
Master Bedroom: Level 1,Walk-In Closet, Full Bath, Sitting Area, Hardwood Floor
Parking/ Storage: Driveway/Pad, More than 3 Coverd Spaces, Workshop(s), Garage Door Opener(s), Side-Load Garage
Total Rooms: 9
Water/ Sewer: 2+ Water Heaters, Electric Water Heater, Public Water, Septic Tank
Room Sizes
Primary Bedroom: 19x15
Bedroom 2: 14x14
Bedroom 3: 14x14
Dining Area: 17x14
Den/ Great Room: 16x14
Kitchen: 19x13
Breakfast Room: 13x10
Office: 15x12
Living room: 22x15
Listed By / Shown By
Listed By
Agency Name: KAIZEN Realty, LLC
Agency Phone: 901-221-4041
Shown By
Agent Name: Mae Moore
Agent Phone: (901) 262-8383
Agency Title: Crye-Leike Real Estate Services

Source: MAAR MLS
Estimate Your Payment
Estimated Payment
$ 1,321.55 per month $1,168.42 Principal & Interest $0.00 Property Tax (data not provided by mls) $153.13 Homeowner's InsuranceChange Payment Information
Privacy Policy / DMCA Notice / ADA Accessibility


This site is hosted, designed and copyright
© 1994 - 2026 by
Delta Media Group, Inc. -- Patent Pending --
2215 Independence Rd | MLS# 10234412
This single family home located at 2215 Independence Rd, Millington, TN 38053 is currently listed for sale with an asking price of $525,000. This property was built in 1978 and has 3 bedrooms and 3 full and 1 partial baths. Independence Rd is located in the WALSH-WOODSTOCK subdivision. Search WALSH-WOODSTOCK real estate on maemoore.crye-leike.com today.