Mae Moore

BEDS2
BATHS3 full 1 partial
MLS#10225339
STATUSActive
PROPERTY TYPEResidential - Townhouse
SUBDIVISIONWOODRUN
NEIGHBORHOODHardeman County
Property Description
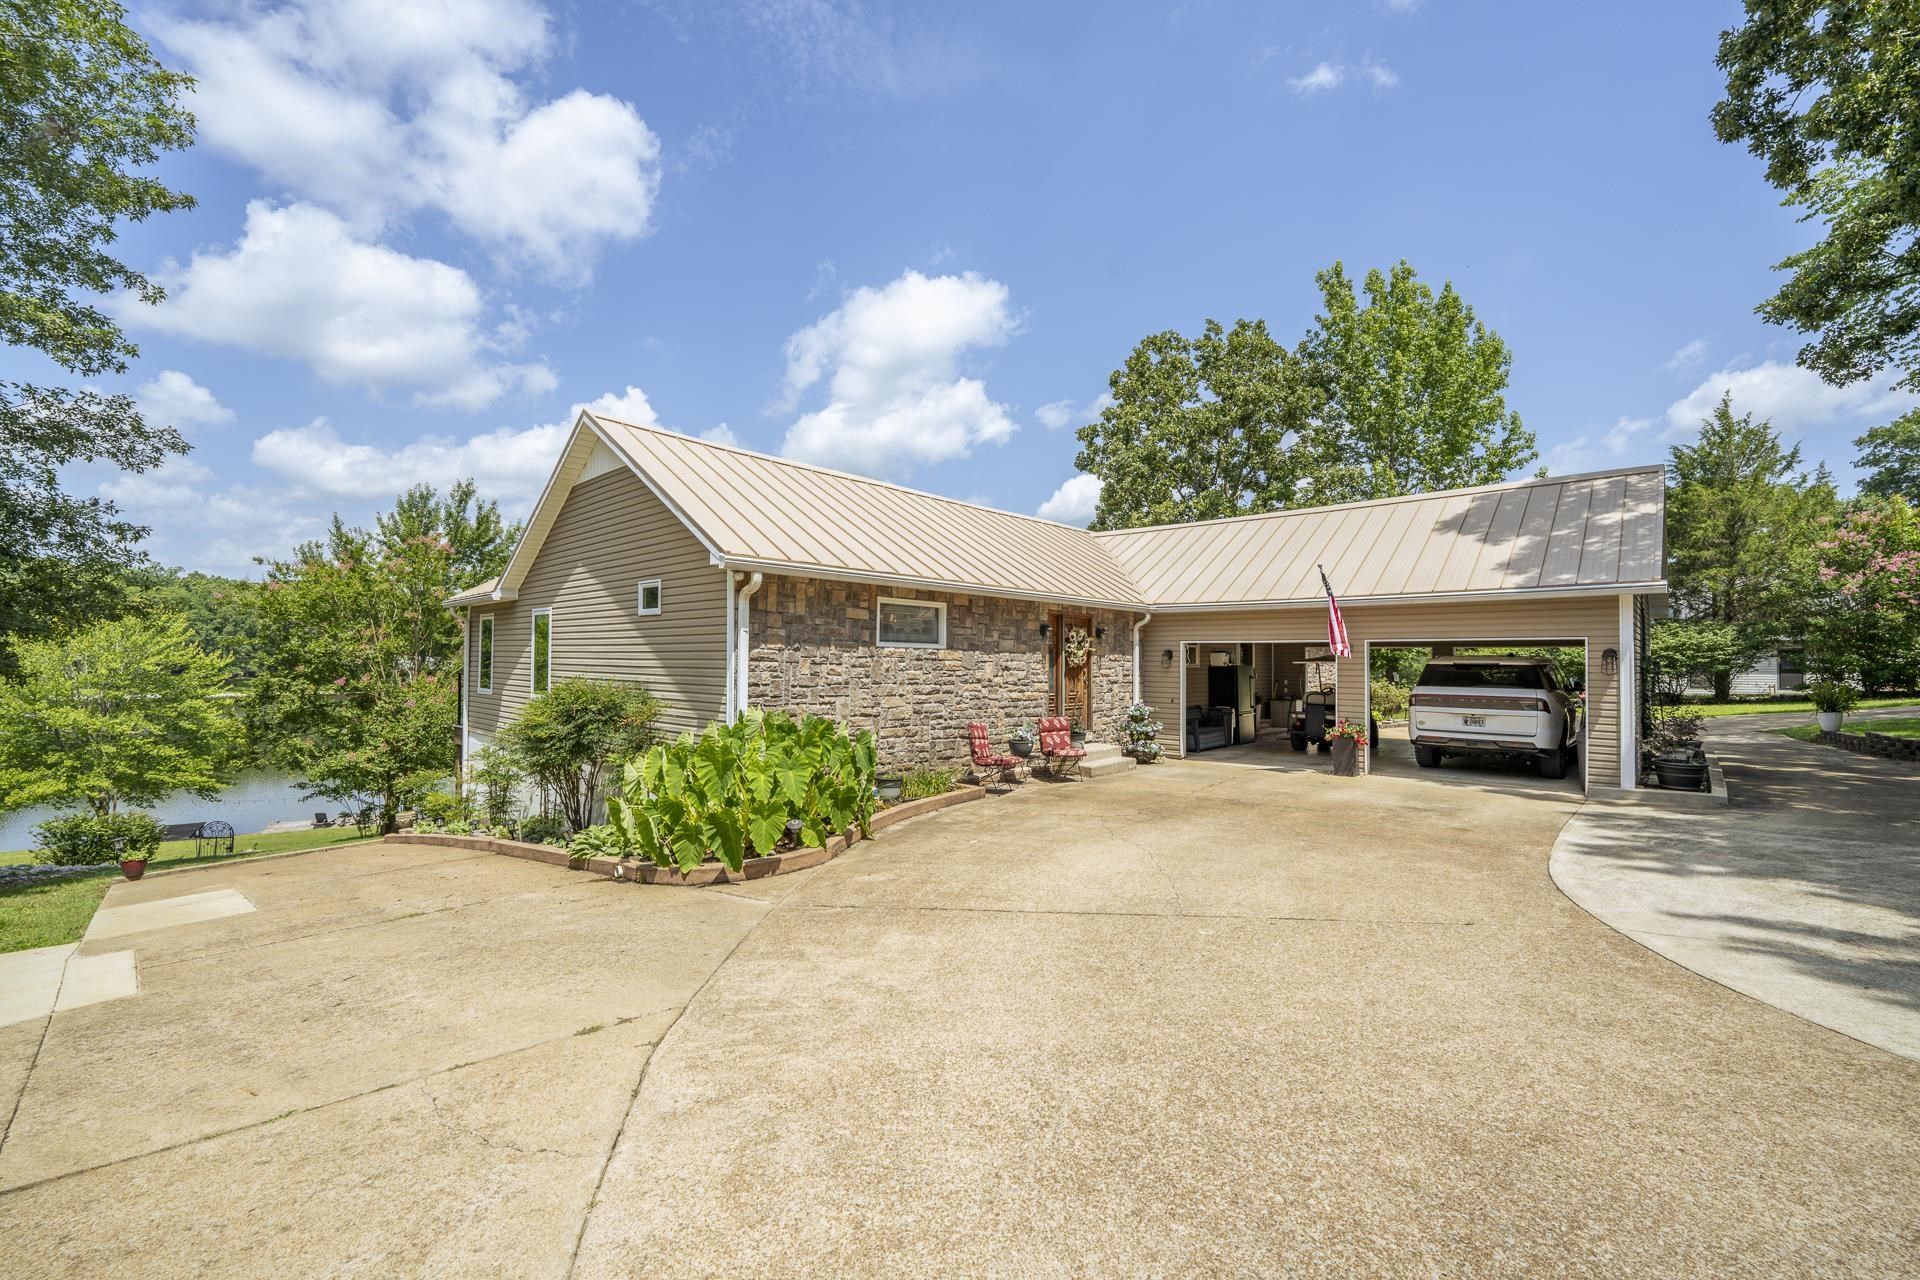
Experience lakefront living at 278 Cypress Cove on beautiful Woodrun Lake. Set on 1.36 acres across three lots at the quiet end of a dead-end cove, this exceptional property offers approximately 320 feet of waterfront, sunset views, and a private dock with electricity. The main level features about 1,800 square feet with an open-concept layout, a beautifully appointed kitchen, and two spacious ensuite bedrooms, including a primary suite with his-and-her closets, a built-in dresser, makeup vanity, and custom tile shower. The approximately 1,200-square-foot walkout basement provides flexible additional living space. Additional features include Pella windows, a seamless metal roof installed in 2019, a covered composite deck, whole-home generator, pull-through carport, detached shop, a large climate-controlled storage room, and more.
Property Features
Property Type: Residential - Townhouse
Cooling: Central, Dual System
Fireplaces: 2
Heating: Central, Gas
Home Style: Traditional
Lot Size: 1.36 Acres
Year Built: 2000
Feature Descriptions
Bed and Bath: Primary Up
Days on Site: 5
Exterior: Porch, Patio, Covered Patio, Deck, On-Site Storage, Well Landscaped Grounds, Workshop, Boat Dock, Generator
Exterior/ Windows: Vinyl Siding
Floors/ Ceilings: Wood Laminate Floors, Part Carpet, Tile
Interior Equipment: Cooktop, Dishwasher, Microwave, Refrigerator
Living/ Dining Room: Separate Living Room, Separate Dining Room, Great Room, Eat-In Kitchen, Pantry, Washer/Dryer Connections
Lot: Lake/Pond on Property, Water Frontage, Water View, Water Access, Cove, Landscaped, Professionally Landscaped
Parking/ Storage: Driveway/Pad, Circular Drive, More than 3 Coverd Spaces, Storage Room(s), Workshop(s)
Pool: Neighborhood
Total Rooms: 12
Water/ Sewer: 2+ Water Heaters, Electric Water Heater, Public Water, Septic Tank
Room Sizes
Primary Bedroom: 18x18
Dining Area: 8x10
Den/ Great Room: 21x15
Living room: 20x25
Listed By / Shown By
Listed By
Agency Name: Lanier Realty
Shown By
Agent Name: Mae Moore
Agent Phone: (901) 262-8383
Agency Title: Crye-Leike Real Estate Services

Source: MAAR MLS
Estimate Your Payment
Estimated Payment
$ 1,170.51 per month $1,034.89 Principal & Interest $0.00 Property Tax (data not provided by mls) $135.62 Homeowner's InsuranceChange Payment Information
Privacy Policy / DMCA Notice / ADA Accessibility


This site is hosted, designed and copyright
© 1994 - 2026 by
Delta Media Group, Inc. -- Patent Pending --
278 Cypress Cv, Unit WR277,278,279 | MLS# 10225339
This townhouse located at 278 Cypress Cv, Unit WR277,278,279, Middleton, TN 38052 is currently listed for sale with an asking price of $464,999. This property was built in 2000 and has 2 bedrooms and 3 full and 1 partial baths. Cypress Cv, Unit WR277,278,279 is located in the WOODRUN subdivision. Search WOODRUN real estate on maemoore.crye-leike.com today.