Mae Moore

BEDS3
BATHS1 full
MLS#10225376
STATUSActive
PROPERTY TYPEResidential - Single Family
SUBDIVISIONCOTTONWOOD MANOR BLK A
NEIGHBORHOODParkway Village
Property Description
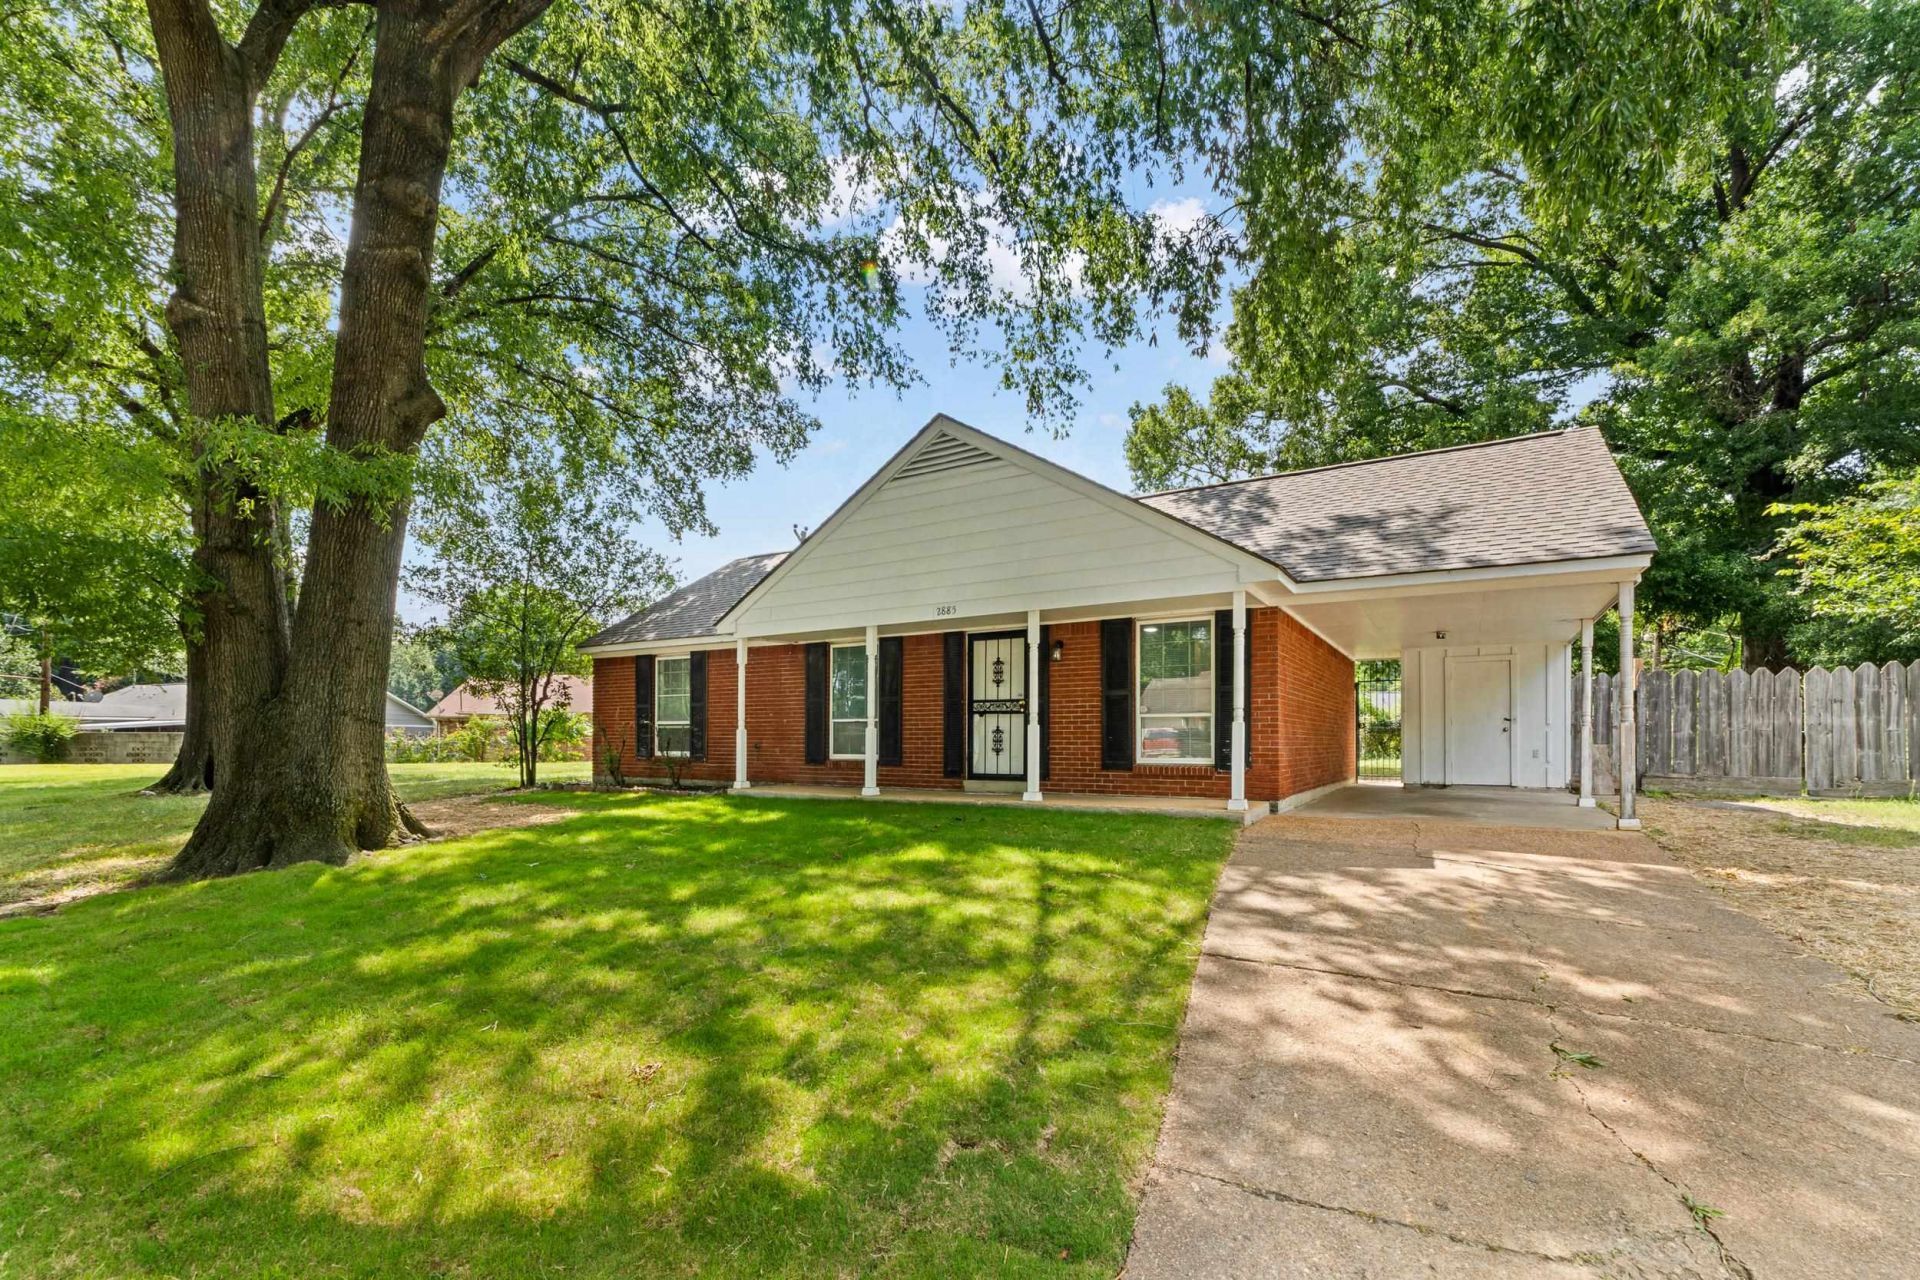
Beautifully renovated 3-bedroom, 1-bath home offering 1,025 square feet of move-in-ready living space on an oversized 0.38-acre lot in desirable Parkway Village. The classic red brick exterior, fresh sod, and expansive front yard create outstanding curb appeal. Inside, you'll find tile flooring, a brand-new kitchen with new microwave and dishwasher, and a fully renovated bathroom featuring waterproof luxury vinyl plank flooring and tasteful finishes. The fenced backyard offers plenty of space for entertaining, pets, or gardening. Conveniently located near I-240 with quick access to major transportation, logistics, and distribution employers, plus shopping, dining, and everyday amenities. This beautifully updated home is the perfect opportunity for a first-time homebuyer, downsizer, or small family looking for comfort, style, and convenience. VIDEO AVAILABLE UPON REQUEST!
Property Features
Property Type: Residential - Single Family
Cooling: Ceiling Fan(s), Central
Fenced: Yes
Heating: Central
Home Style: Colonial, Traditional
Lot Size: 0.39 Acres
Roof Type: Composition Shingles
Year Built: 1963
Feature Descriptions
Additional Rooms: Attic, Other (See Remarks)
Bed and Bath: All Bedrooms Down, Primary Down, Renovated Bathroom, Full Bath Down, Other (See Remarks)
Days on Site: 3
Exterior: Porch, Wood Fence, Sidewalks, Other (See REMARKS)
Exterior/ Windows: Brick Veneer, Vinyl Siding, Other (See Remarks)
Floors/ Ceilings: Tile, Vinyl/Luxury Vinyl Floor, Sprayed Ceiling, Other (See REMARKS)
Interior: Pull Down Attic Stairs, Attic Access, Cat/Dog Free House, Smoke Detector(s), Other (See REMARKS)
Interior Equipment: Disposal, Dishwasher, Microwave, Cable Available, Other (See REMARKS), Smart Home
Living/ Dining Room: Separate Living Room, Separate Dining Room, Updated/Renovated Kitchen, Eat-In Kitchen, Washer/Dryer Connections, W/D Connection in Kitchen, Other (See Remarks)
Lot: Some Trees, Level, Corner, Landscaped, Professionally Landscaped, Wood Fenced, Other (See Remarks)
Parking/ Storage: Driveway/Pad, Other (See REMARKS)
Total Rooms: 6
Water/ Sewer: Electric Water Heater, Other (See REMARKS), Public Sewer, Public Water
Listed By / Shown By
Listed By
Agency Name: eXp Realty, LLC
Shown By
Agent Name: Mae Moore
Agent Phone: (901) 262-8383
Agency Title: Crye-Leike Real Estate Services

Source: MAAR MLS
Estimate Your Payment
Estimated Payment
$ 427.93 per month $378.35 Principal & Interest $0.00 Property Tax (data not provided by mls) $49.58 Homeowner's InsuranceChange Payment Information
Privacy Policy / DMCA Notice / ADA Accessibility


This site is hosted, designed and copyright
© 1994 - 2026 by
Delta Media Group, Inc. -- Patent Pending --
2885 Clearbrook St | MLS# 10225376
This single family home located at 2885 Clearbrook St, Memphis, TN 38118 is currently listed for sale with an asking price of $170,000. This property was built in 1963 and has 3 bedrooms and 1 full baths. Clearbrook St is located in the COTTONWOOD MANOR BLK A subdivision. Search COTTONWOOD MANOR BLK A real estate on maemoore.crye-leike.com today.