Mae Moore

BEDS3
BATHS2 full 1 partial
MLS#10225065
STATUSActive
PROPERTY TYPEResidential - Single Family
SUBDIVISIONDavis Mendenhall
NEIGHBORHOODWhite Station
Property Description
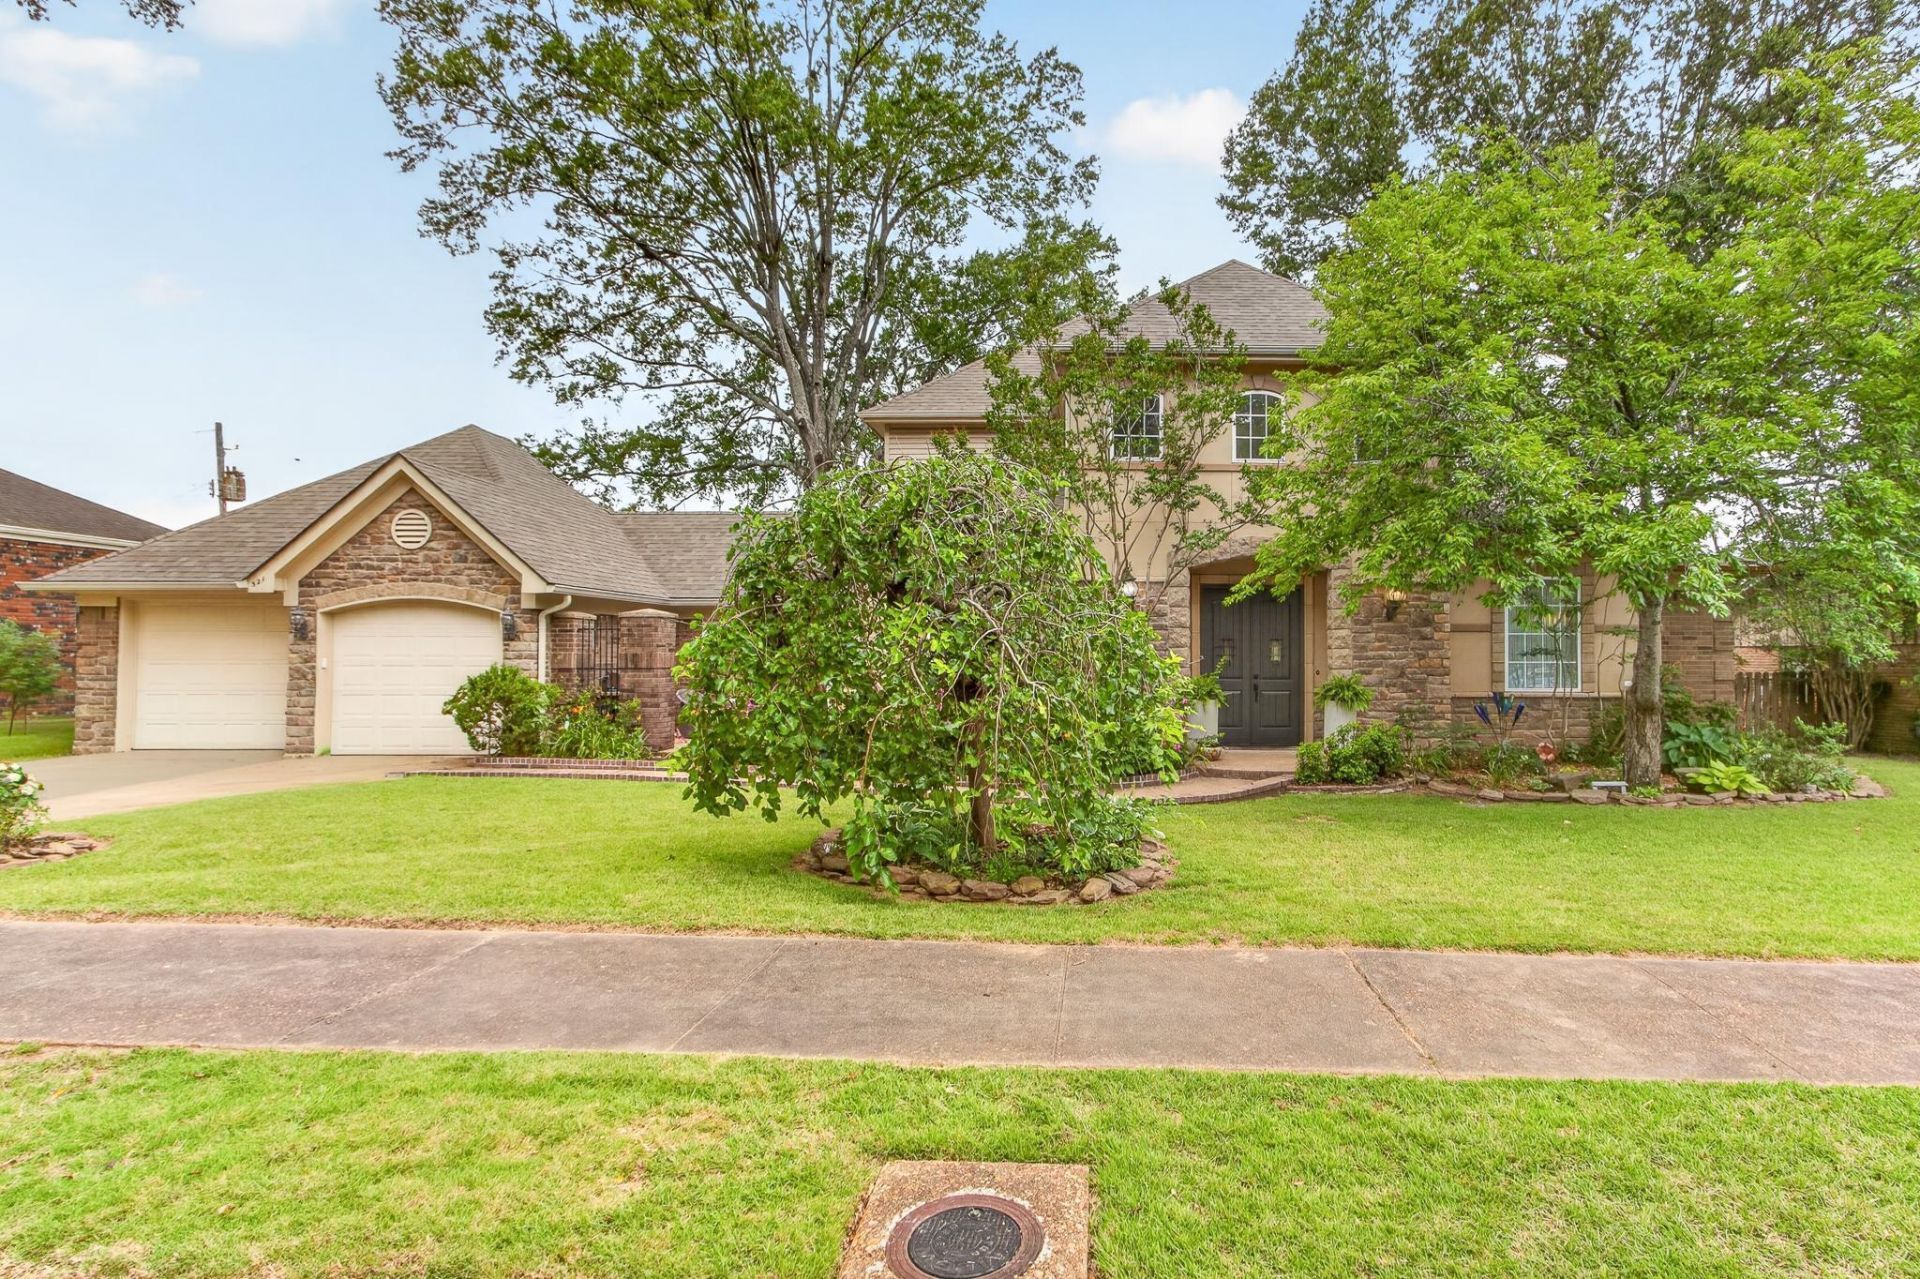
This stunning East Memphis home, inspired by the charm of New Orleans, features a two-story foyer that is enhanced by a two-sided rock fireplace, providing flexibility in the arrangement of living spaces. The large primary bedroom, accompanied by a spacious bathroom, is conveniently located on the first floor along with a separate laundry room and a separate pantry room. Upstairs, you will find two additional bedrooms that share a Jack and Jill bathroom and an exterior balcony. In addition to the large two-car garage and gardening shed offer extra storage. A standalone building in the back, adjacent to the stonework patio, presents opportunities to serve as a workshop, art studio, or a potential guest room in the future. Come home to 321 Pinewood St.
Property Features
Property Type: Residential - Single Family
Cooling: Central
Fenced: Yes
Fireplaces: 1
Garage: 2 car attached
Heating: Central
Home Style: Other (See Remarks)
Year Built: 2004
Feature Descriptions
Bed and Bath: 1 or More BR Down, Primary Down, Double Vanity Bath, Separate Tub & Shower, Full Bath Down, Half Bath Down
Days on Site: 1
Exterior: B-B-Q Pit, Patio, Covered Patio, Balcony, Wood Fence
Exterior/ Windows: Stucco
Floors/ Ceilings: Part Hardwood,9 or more Ft. Ceiling, Two Story Foyer
Living/ Dining Room: Separate Dining Room, Breakfast Bar, Pantry, Island In Kitchen, Washer/Dryer Connections
Lot: Some Trees, Landscaped, Wood Fenced
Parking/ Storage: Driveway/Pad, Storage Room(s), Workshop(s), Garage Door Opener(s), Front-Load Garage
Total Rooms: 7
Room Sizes
Primary Bedroom: 18x16
Dining Area: 12x10
Den/ Great Room: 18x12
Living room: 18x12
Listed By / Shown By
Listed By
Agency Name: Crye-Leike, Inc., REALTORS

Shown By
Agent Name: Mae Moore
Agent Phone: (901) 262-8383
Source: MAAR MLS
Estimate Your Payment
Estimated Payment
$ 1,220.86 per month $1,079.40 Principal & Interest $0.00 Property Tax (data not provided by mls) $141.46 Homeowner's InsuranceChange Payment Information
Privacy Policy / DMCA Notice / ADA Accessibility


This site is hosted, designed and copyright
© 1994 - 2026 by
Delta Media Group, Inc. -- Patent Pending --
321 Pinewood St | MLS# 10225065
This single family home located at 321 Pinewood St, Memphis, TN 38117 is currently listed for sale by Crye-Leike, Inc., REALTORS, with an asking price of $485,000. This property was built in 2004 and has 3 bedrooms and 2 full and 1 partial baths. Pinewood St is located in the Davis Mendenhall subdivision. Search Davis Mendenhall real estate on maemoore.crye-leike.com today.