Mae Moore

BEDS4
BATHS2 full
MLS#10225987
STATUSActive
PROPERTY TYPEResidential - Single Family
SUBDIVISIONHOLMES CIR
NEIGHBORHOODChickasaw Gardens
Property Description
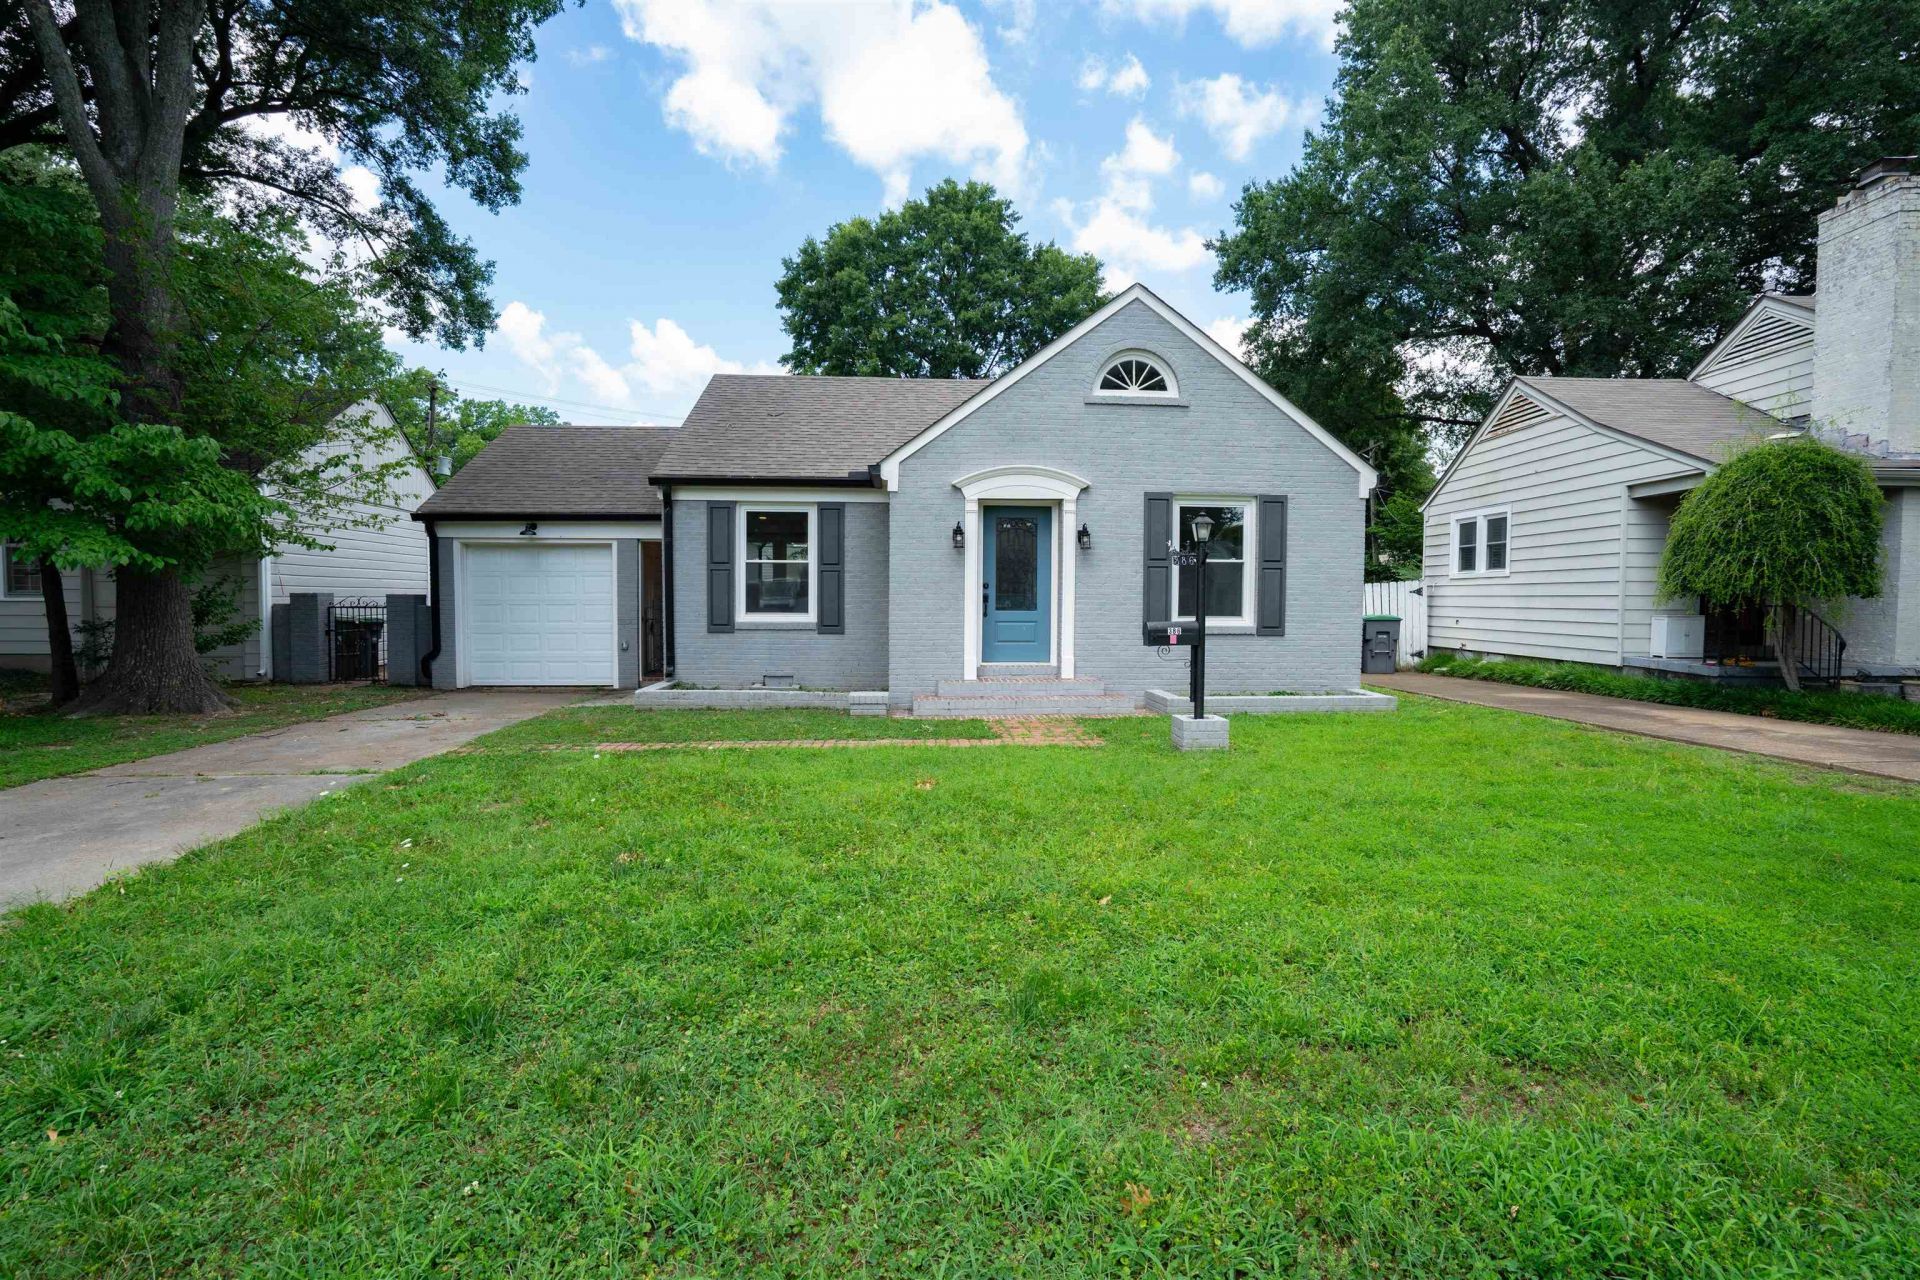
?? Just Listed | 386 Holmes Cir, Memphis, TN Step into modern elegance with this beautifully renovated home that blends timeless character with today's most sought-after finishes. Every detail has been thoughtfully updated to create a stylish, move-in-ready space perfect for homeowners looking for comfort, functionality, and contemporary design. ? Highlights Include: ? Stunning modern renovation ? Open-concept living and dining area ? Designer kitchen with granite countertops and custom finishes ? Spacious primary suite with oversized walk-in closets ? Beautifully updated bathrooms ? Luxury flooring and contemporary lighting throughout ? Large laundry room that can also serve as a home office or flex space ? Convenient East Memphis location near shopping, dining, parks, and major roadways. Whether you're searching for your next home or a beautifully updated property in one of Memphis' most desirable areas, 386 Holmes Circle is one you won't want to miss.
Property Features
Property Type: Residential - Single Family
Cooling: Central
Fenced: Yes
Fireplaces: 2
Garage: 2 car attached
Heating: Central
Home Style: Ranch, Traditional
Lot Size: 0.14 Acres
Year Built: 1940
Feature Descriptions
Bed and Bath: All Bedrooms Down, Primary Down, Renovated Bathroom, Luxury Primary Bath, Double Vanity Bath, Full Bath Down
Days on Site: 1
Exterior: Porch, Patio, Courtyard, Wood Fence, Chain Fence, Storage
Exterior/ Windows: Brick Veneer, Double Pane Window(s)
Floors/ Ceilings: Tile, Vinyl/Luxury Vinyl Floor
Living/ Dining Room: Separate Living Room, Separate Den, Updated/Renovated Kitchen, Breakfast Bar, Pantry, Vinyl/Luxury Vinyl Floor
Lot: Level, Wood Fenced, Chain Fenced
Parking/ Storage: Driveway/Pad, Workshop(s), Garage Door Opener(s)
Total Rooms: 7
Room Sizes
Dining Area: 0
Den/ Great Room: 0
Living room: 0
Listed By / Shown By
Listed By
Agency Name: Evernest Too, LLC
Shown By
Agent Name: Mae Moore
Agent Phone: (901) 262-8383
Agency Title: Crye-Leike Real Estate Services

Source: MAAR MLS
Estimate Your Payment
Estimated Payment
$ 938.68 per month $829.91 Principal & Interest $0.00 Property Tax (data not provided by mls) $108.76 Homeowner's InsuranceChange Payment Information
Privacy Policy / DMCA Notice / ADA Accessibility


This site is hosted, designed and copyright
© 1994 - 2026 by
Delta Media Group, Inc. -- Patent Pending --
386 Holmes Cir | MLS# 10225987
This single family home located at 386 Holmes Cir, Memphis, TN 38111 is currently listed for sale with an asking price of $372,900. This property was built in 1940 and has 4 bedrooms and 2 full baths. Holmes Cir is located in the HOLMES CIR subdivision. Search HOLMES CIR real estate on maemoore.crye-leike.com today.