Mae Moore

BEDS3
BATHS2 full
MLS#10229087
STATUSActive
PROPERTY TYPEResidential - Single Family
SUBDIVISIONPine West 1
NEIGHBORHOODOther Tennessee Counties
Property Description
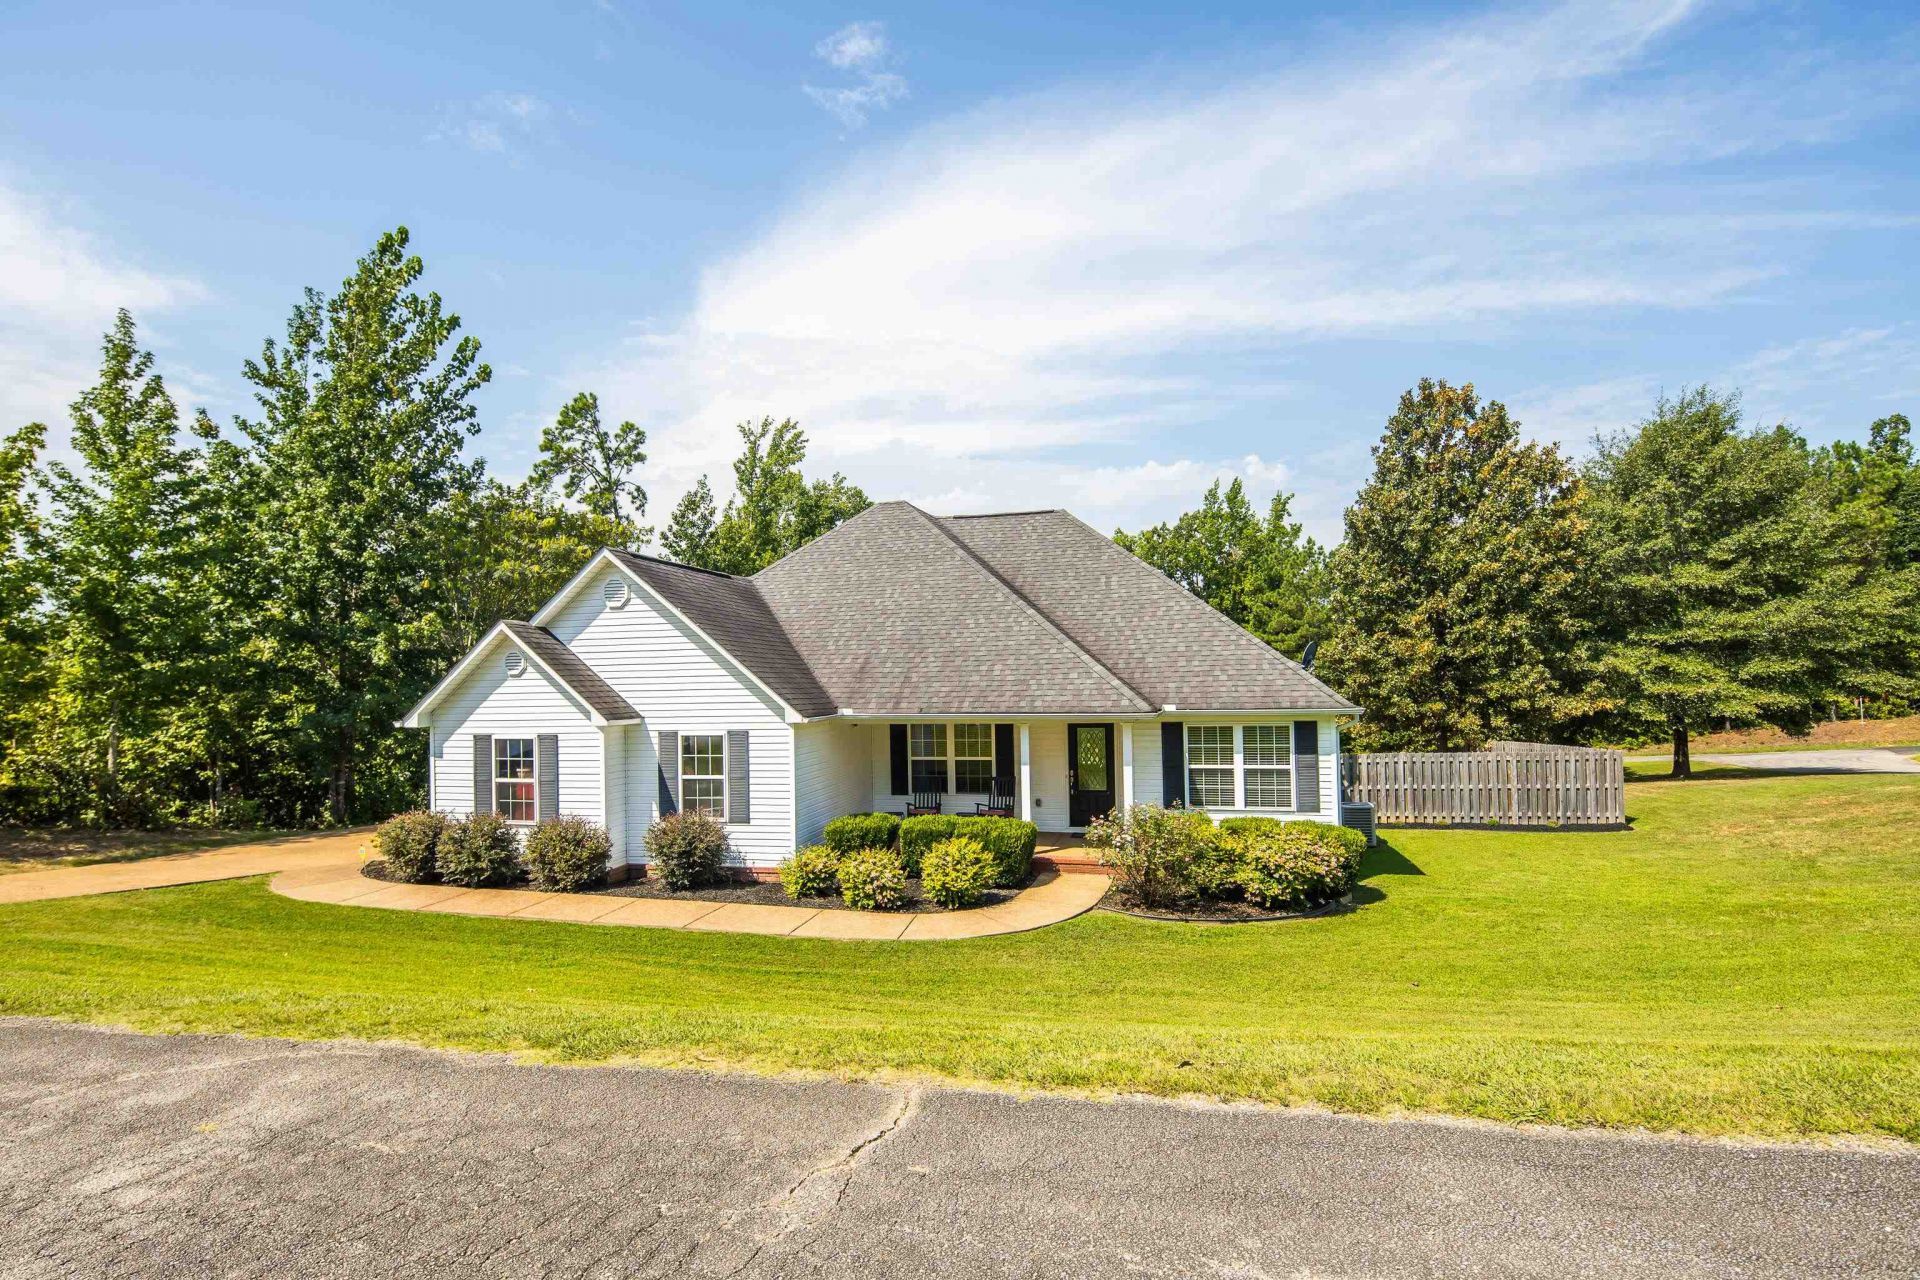
Lake life without giving up the yard space you've been looking for! Priced below appraised value, this spacious 3 bedroom, 2 bathroom home offers a split floor plan, brand-new waterproof LVP flooring, and plenty of room to spread out. The living room features a vaulted ceiling, gas fireplace, recessed lighting, crown molding, and French doors leading to the back deck. The primary suite includes two closets, a double vanity, jetted tub, and brand-new tiled shower. Upstairs, a huge bonus room offers endless possibilities, plus a large floored attic for extra storage. Outside, enjoy approximately 1 acre, a large fenced backyard, back deck, covered patio, mature trees, and a large garage. Covered front porch too! Newly installed septic field lines, LexNet internet availability, trash pickup, and no HOA add even more convenience. All kitchen appliances stay! Just a short walk to Pine Lake with access to a boat dock, approximately 15 minutes from Lexington and 20 minutes from Henderson!
Property Features
Property Type: Residential - Single Family
Cooling: Central
Fireplaces: 1
Garage: 2 car attached
Heating: Central
Home Style: Traditional
Year Built: 2011
Feature Descriptions
Bed and Bath: Vaulted/Coffered Primary, Separate Tub & Shower, Vinyl/Luxury Vinyl Floor
Days on Site: 5
Exterior: Porch, Deck
Exterior/ Windows: Vinyl Siding
Floors/ Ceilings: Vinyl/Luxury Vinyl Floor
Living/ Dining Room: Eat-In Kitchen
Lot: Some Trees, Water Access, Landscaped, Other (See Remarks)
Neighborhood Amenities: Lake
Parking/ Storage: Driveway/Pad, Garage Door Opener(s), Side-Load Garage
Total Rooms: 5
Room Sizes
Primary Bedroom: 14x16
Bedroom 2: 10x15
Bedroom 3: 10x10
Dining Area: 18x11
Den/ Great Room: 0
Living room: 16x19
Listed By / Shown By
Listed By
Agency Name: Nest Realty Jackson
Agency Phone: 731-265-6800
Shown By
Agent Name: Mae Moore
Agent Phone: (901) 262-8383
Agency Title: Crye-Leike Real Estate Services

Source: MAAR MLS
Estimate Your Payment
Estimated Payment
$ 881.03 per month $778.95 Principal & Interest $0.00 Property Tax (data not provided by mls) $102.08 Homeowner's InsuranceChange Payment Information
Privacy Policy / DMCA Notice / ADA Accessibility


This site is hosted, designed and copyright
© 1994 - 2026 by
Delta Media Group, Inc. -- Patent Pending --
405 Persimmon Ln | MLS# 10229087
This single family home located at 405 Persimmon Ln, Lexington, TN 38351 is currently listed for sale with an asking price of $350,000. This property was built in 2011 and has 3 bedrooms and 2 full baths. Persimmon Ln is located in the Pine West 1 subdivision. Search Pine West 1 real estate on maemoore.crye-leike.com today.