Mae Moore

BEDS3
BATHS2 full 1 partial
MLS#10229315
STATUSActive
PROPERTY TYPEResidential - Townhouse
SUBDIVISIONTHE TOWNE AT BYHALIA COMMONS
NEIGHBORHOODCollierville - Southwest
Property Description
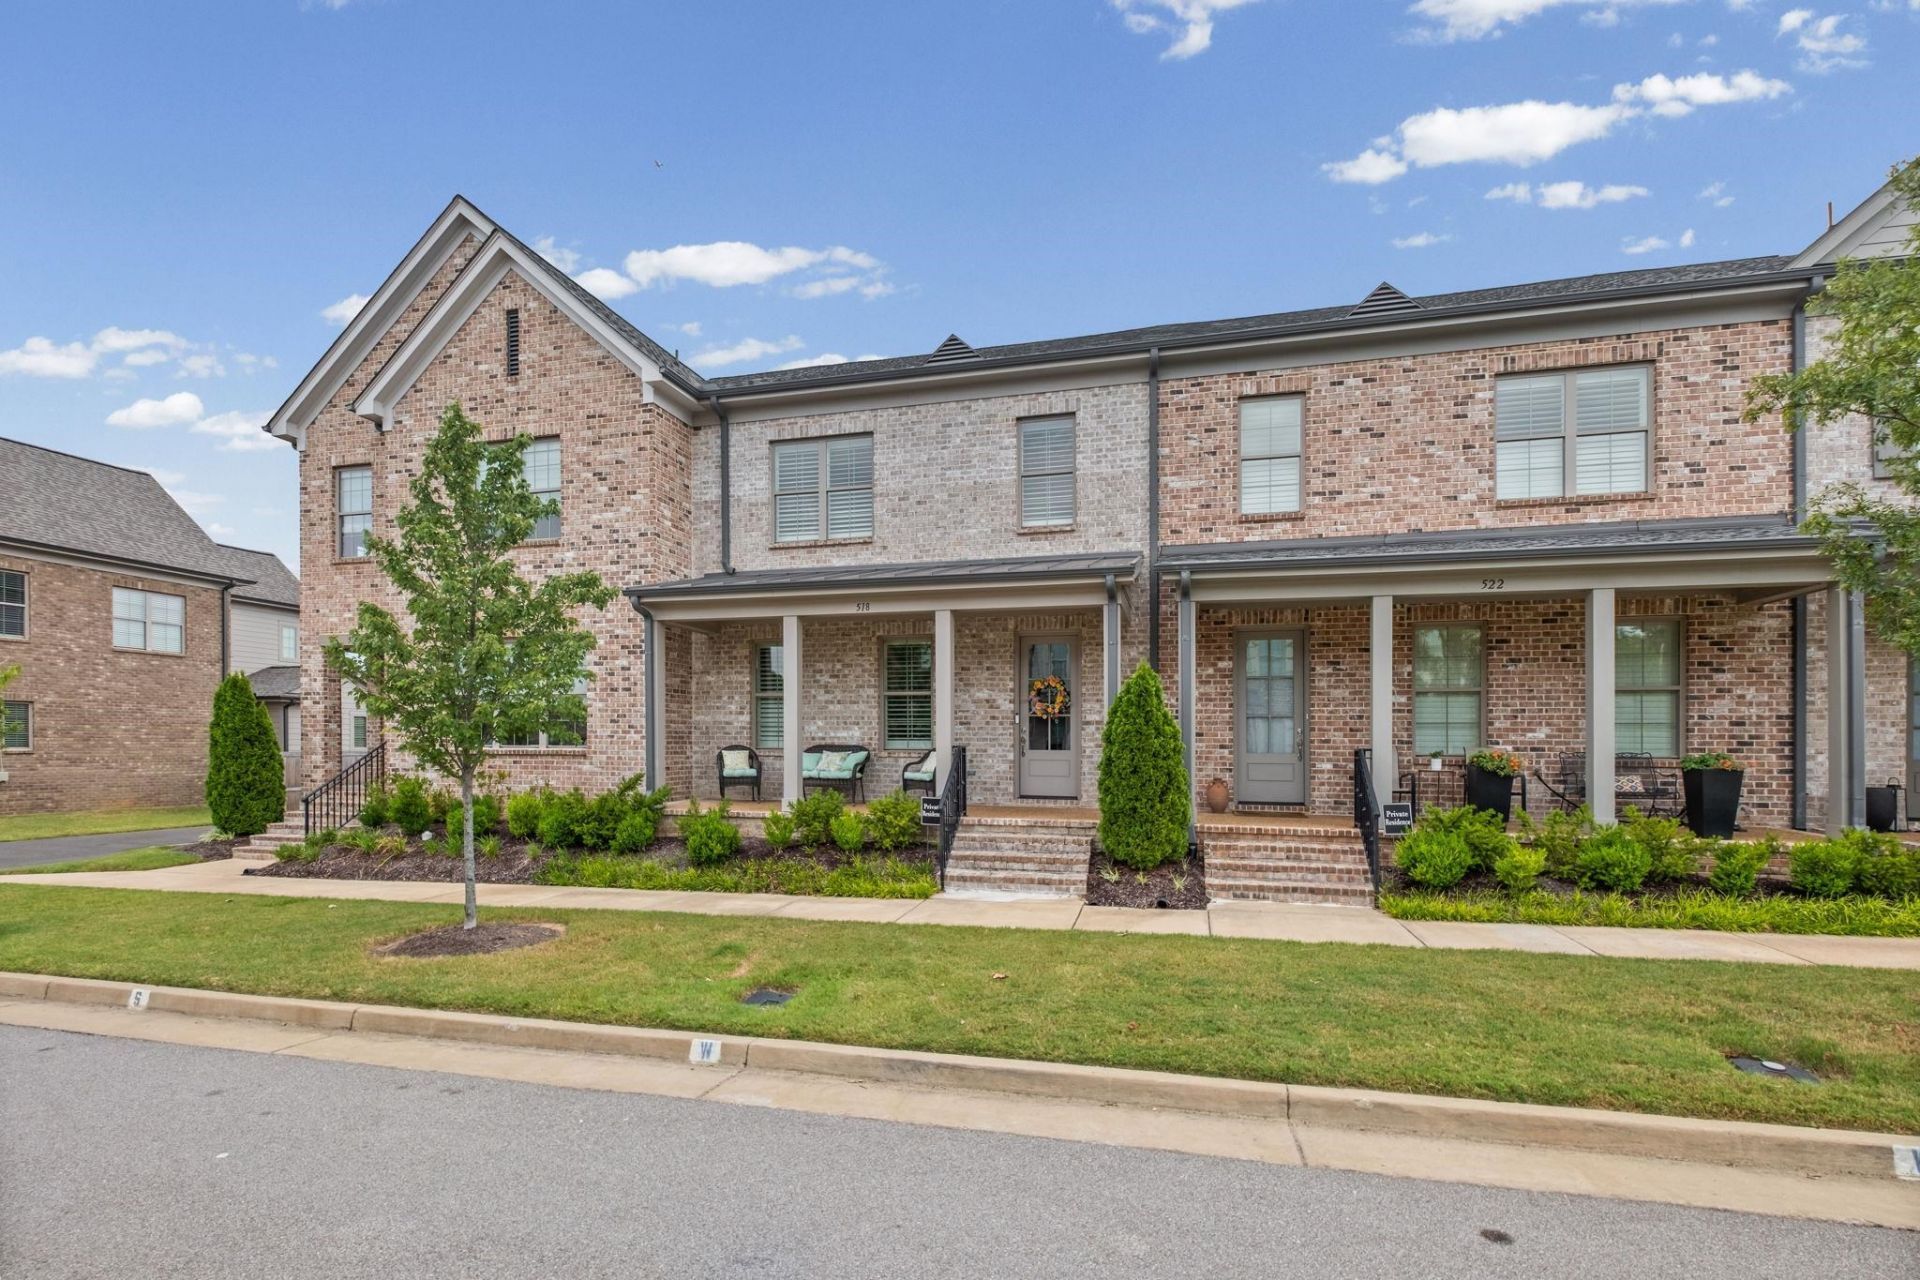
Some homes simply give you a place to live, others give you a special feeling the moment you walk through the door. Welcome to 518 Armel Drive?a beautifully designed 3BR/2.5BA townhome in The Towne at Byhalia Commons, where low-maintenance living meets everyday luxury. Built in 2022, this better-than-new home features gorgeous hardwood floors, a light-filled open layout, and a stunning kitchen with quartz countertops, beautiful cabinetry, a spacious island, and Samsung Bespoke refrigerator. The main-level primary suite offers comfort and privacy, while two upstairs bedrooms provide flexible space for guests, family, or a home office. Plantation shutters, two attics, and abundant walk-in storage add thoughtful convenience. Outside, your private courtyard creates the perfect spot for morning coffee or quiet evenings, while the community pool invites you to make the most of summer. Beautiful, comfortable, and effortlessly livable?this is exactly where you want to be - this is home.
Property Features
Property Type: Residential - Townhouse
Cooling: Ceiling Fan(s), Central
Fenced: Yes
Garage: 2 car attached
Heating: Central, Electric Heat Pump
Home Style: Traditional
Lot Size: 0.08 Acres
Year Built: 2022
Feature Descriptions
Bed and Bath: 1 or More BR Down, Double Vanity Bath, Full Bath Down, Half Bath Down, Luxury Primary Bath, Primary Down
Days on Site: 1
Exterior: Auto Lawn Sprinkler, Patio, Well Landscaped Grounds, Wood Fence
Exterior/ Windows: Brick Veneer, Double Pane Window(s), R-Factor (See Remarks)
Floors/ Ceilings: 9 or more Ft. Ceiling, Part Carpet, Part Hardwood, Smooth Ceiling, Tile
Living/ Dining Room: Breakfast Bar, Great Room, Island In Kitchen, Pantry
Lot: Level, Professionally Landscaped
Neighborhood Amenities: Club House, Pool
Parking/ Storage: Back-Load Garage, Garage Door Opener(s)
Pool: Neighborhood
Total Rooms: 6
Room Sizes
Primary Bedroom: 13x14
Bedroom 2: 12x12
Bedroom 3: 12x12
Dining Area: 11x6
Den/ Great Room: 13x16
Kitchen: 11x17
Listed By / Shown By
Listed By
Agency Name: Weichert, REALTORS-BenchMark
Agency Phone: 901-202-2000
Shown By
Agent Name: Mae Moore
Agent Phone: (901) 262-8383
Agency Title: Crye-Leike Real Estate Services

Source: MAAR MLS
Estimate Your Payment
Estimated Payment
$ 1,049.69 per month $928.06 Principal & Interest $0.00 Property Tax (data not provided by mls) $121.63 Homeowner's InsuranceChange Payment Information
Privacy Policy / DMCA Notice / ADA Accessibility


This site is hosted, designed and copyright
© 1994 - 2026 by
Delta Media Group, Inc. -- Patent Pending --
518 Armel Dr | MLS# 10229315
This townhouse located at 518 Armel Dr, Collierville, TN 38017 is currently listed for sale with an asking price of $417,000. This property was built in 2022 and has 3 bedrooms and 2 full and 1 partial baths. Armel Dr is located in the THE TOWNE AT BYHALIA COMMONS subdivision. Search THE TOWNE AT BYHALIA COMMONS real estate on maemoore.crye-leike.com today.