Mae Moore

BEDS3
BATHS2 full
MLS#10229326
STATUSActive
PROPERTY TYPEResidential - Single Family
SUBDIVISIONWoodland Heights
NEIGHBORHOODHardin County
Property Description
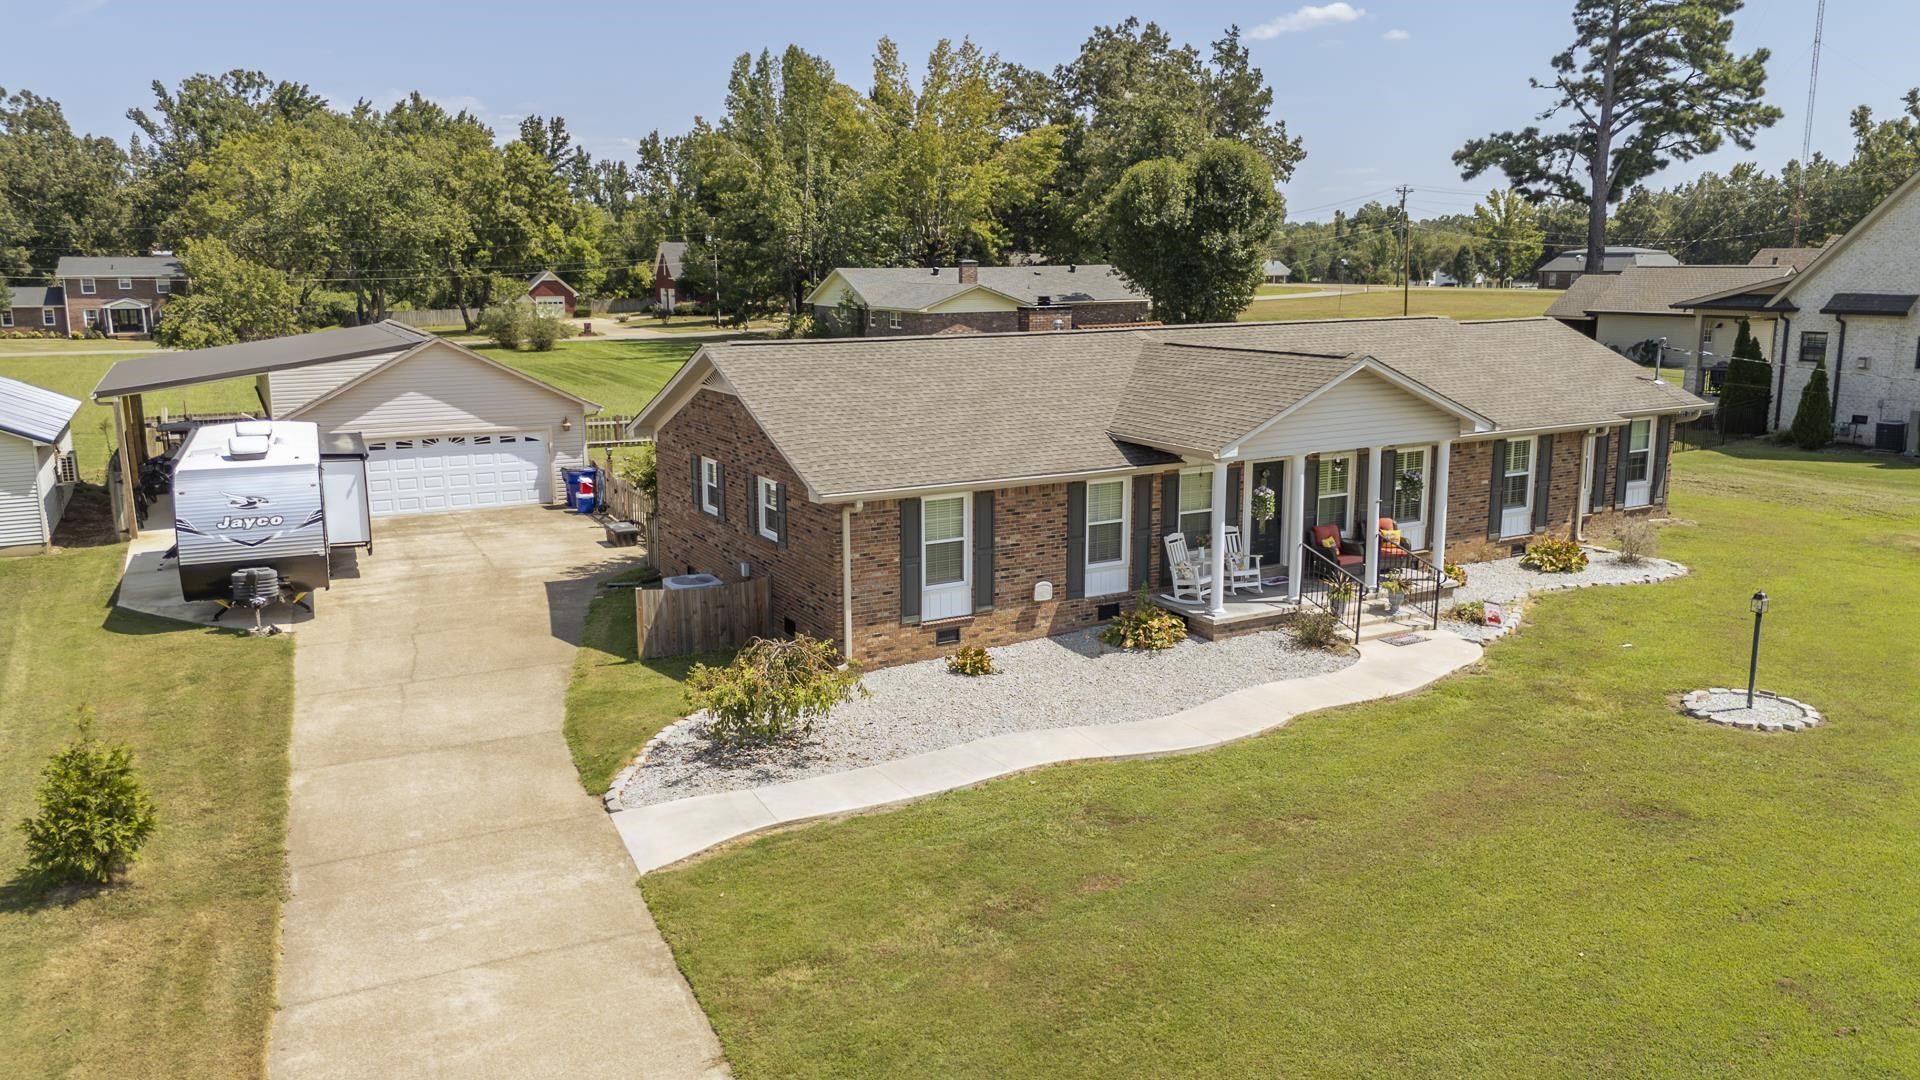
Stunning home tucked away on a quiet cul-de-sac in a highly desirable area! This beautifully updated 3-bedroom, 2-bath home offers over 2,100 heated square feet with plenty of space and thoughtful upgrades throughout. The spacious kitchen features granite countertops and a 6-burner gas stove, while the inviting sunroom provides the perfect spot to relax and enjoy the view. Recent improvements include a new covered Trex deck, renovated bathrooms, replacement windows, fresh paint, updated lighting, plantation shutters, and an encapsulated crawlspace with sump pump. A huge bonus room offers endless possibilities as an office, playroom, media room, or additional living space. Outside, you'll find a covered side shed perfect for RV storage plus a separate she shed ideal for gardening tools and outdoor storage. With public water and sewer, a great floor plan, and numerous updates already completed, this move-in-ready home has so much to offer in a wonderful location!
Property Features
Property Type: Residential - Single Family
Cooling: Central
Fenced: Yes
Fireplaces: 1
Garage: 3
Heating: Central
Home Style: Traditional
Lot Size: 0.52 Acres
Roof Type: Composition Shingles
Year Built: 1974
Feature Descriptions
Additional Rooms: Laundry Room, Play Room, Storage Room, Sun Room
Bed and Bath: All Bedrooms Down,1 or More BR Down, Renovated Bathroom, Luxury Primary Bath, Full Bath Down
Days on Site: 3
Exterior: Storage Building, Porch, Covered Patio, Wood Fence
Exterior/ Windows: Brick Veneer, Double Pane Window(s)
Fireplace: Blower, Gas Logs, Gas Starter, In Living Room, Ventless Gas Fireplace
Floors/ Ceilings: Part Hardwood, Tile
Interior: All Window Treatments, Pull Down Attic Stairs, Vent Hood/Exhaust Fan
Interior Equipment: Range/Oven, Gas Cooking, Dishwasher, Microwave, Refrigerator, Cable Available
Living/ Dining Room: Great Room, Separate Dining Room
Lot: Cove, Landscaped, Level, Wood Fenced
Master Bath: Separate Shower, Tile Floor
Parking/ Storage: Front-Load Garage, Garage Door Opener(s), Workshop(s)
Total Rooms: 10
Water/ Sewer: Public Sewer, Public Water
Room Sizes
Primary Bedroom: 12x15
Bedroom 2: 11x12
Bedroom 3: 12x12
Dining Area: 12x12
Den/ Great Room: 16x19
Kitchen: 13x16
Bonus Room: 14x17
Office: 15x16
Living room: 12x18
Listed By / Shown By
Listed By
Agency Name: Weichert, REALTORS - Crunk Rea
Agency Phone: 731-925-4433
Shown By
Agent Name: Mae Moore
Agent Phone: (901) 262-8383
Agency Title: Crye-Leike Real Estate Services

Source: MAAR MLS
Estimate Your Payment
Estimated Payment
$ 1,056.99 per month $934.52 Principal & Interest $0.00 Property Tax (data not provided by mls) $122.47 Homeowner's InsuranceChange Payment Information
Privacy Policy / DMCA Notice / ADA Accessibility


This site is hosted, designed and copyright
© 1994 - 2026 by
Delta Media Group, Inc. -- Patent Pending --
60 Avalon Pl | MLS# 10229326
This single family home located at 60 Avalon Pl, Savannah, TN 38372 is currently listed for sale with an asking price of $419,900. This property was built in 1974 and has 3 bedrooms and 2 full baths. Avalon Pl is located in the Woodland Heights subdivision. Search Woodland Heights real estate on maemoore.crye-leike.com today.