Mae Moore

BEDS5
BATHS4 full 1 partial
MLS#10229270
STATUSActive
PROPERTY TYPEResidential - Single Family
SUBDIVISIONCYPRESS GROVE
NEIGHBORHOODCollierville - Southwest
Property Description
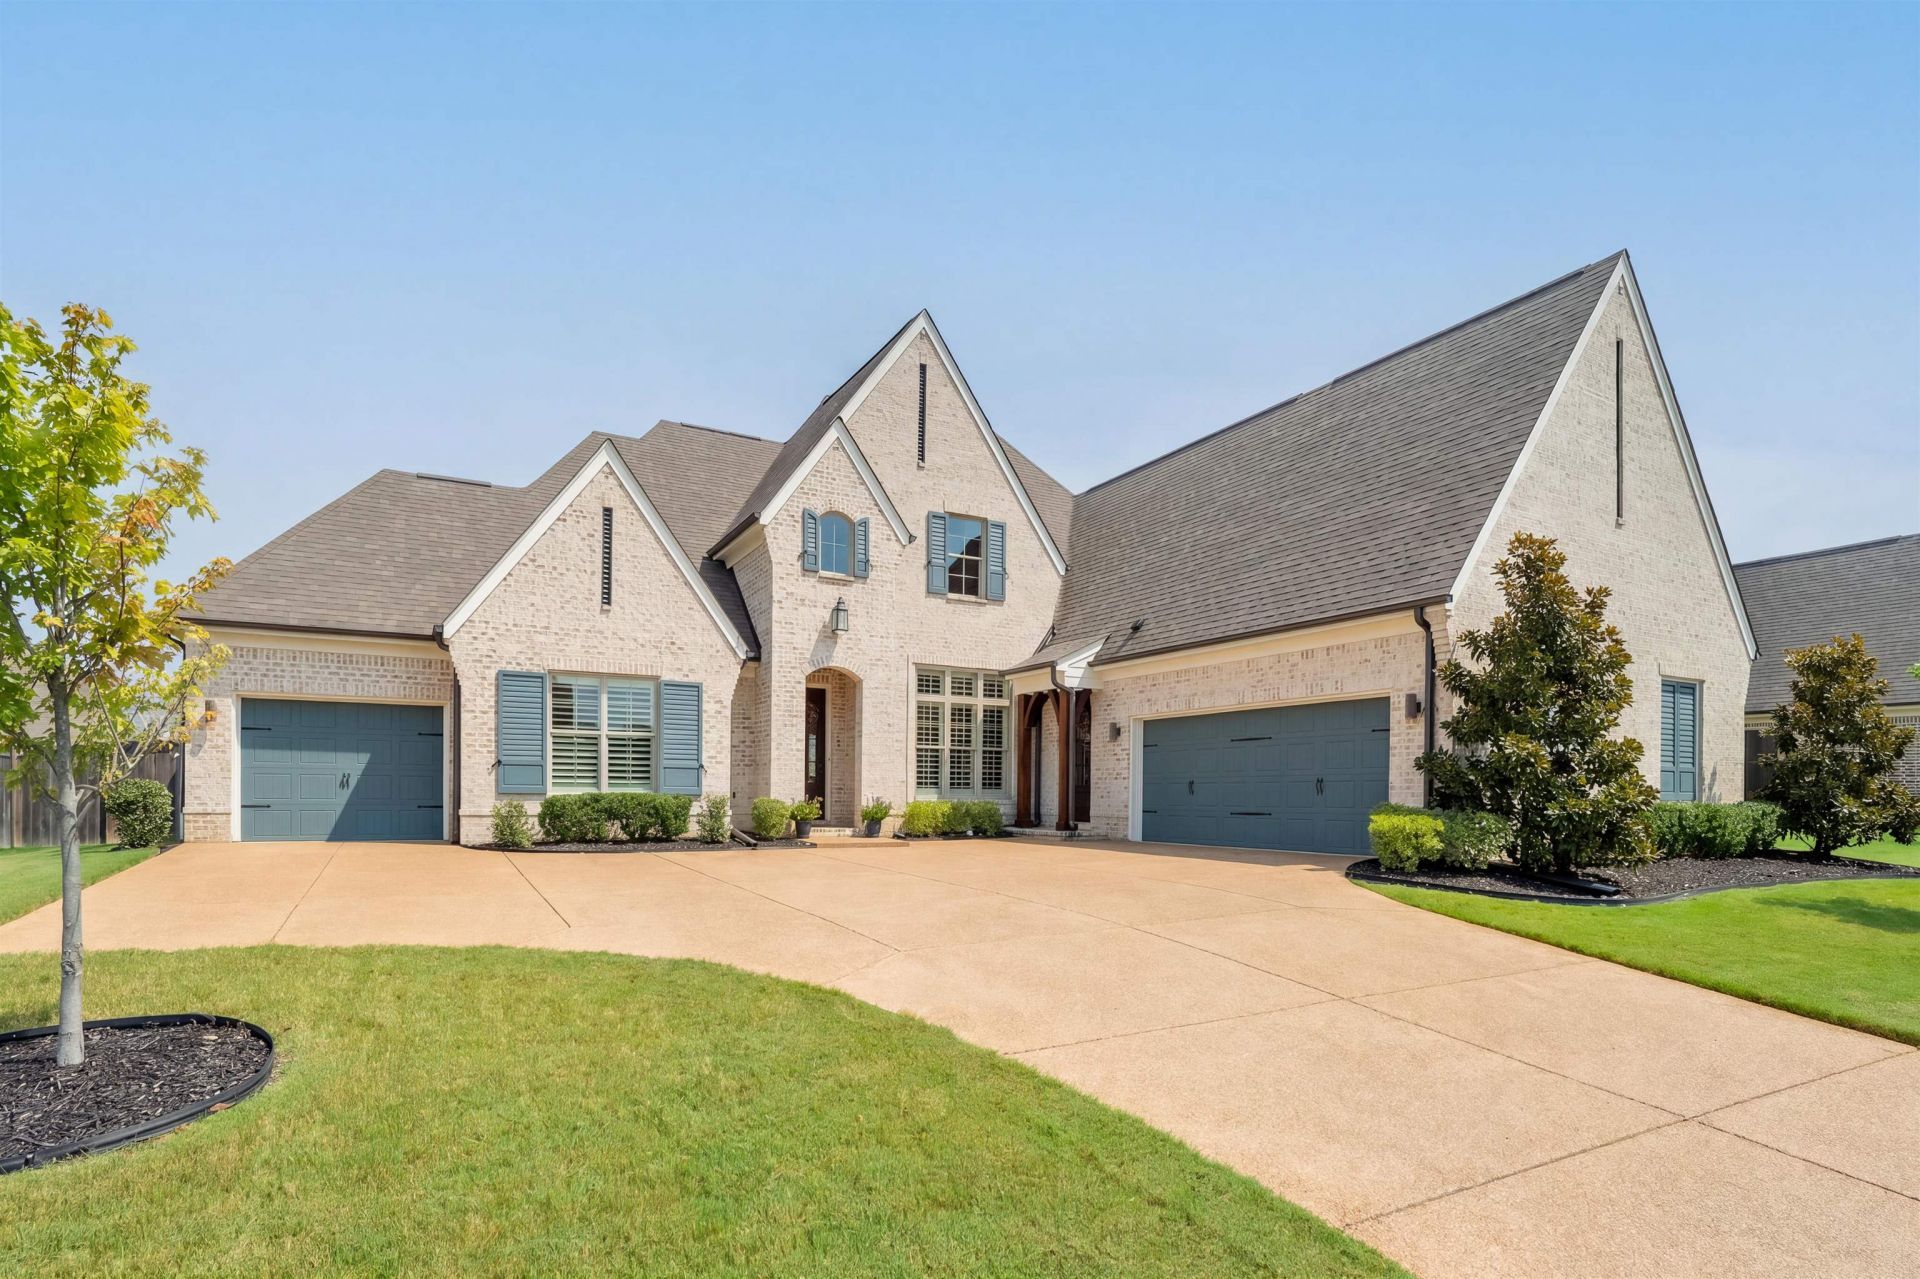
Better than new in Cypress Grove - FOUR Bedrooms down! Why wait to build when this '21 built Magnolia hm delivers everything a new build charges extra for!This rare layout is ideal for multigenerational living. Crisp white cabinetry against black finishes, quartz counters, custom tile, & rich hardwood floors across main living area + 2BR's. Kitchen extends into custom counter space w/built-in wine fridge & floating shelves connect to the vaulted breakfast nook. Every detail dialed in: recessed lighting, three zone surround sound(GR, playroom, & patio), plantation shutters & custom drapery throughout. Step out to a vaulted covered patio w/professionally landscaped backyard. Freshly stained exterior cedar, repainted doors & shutters leaves nothing to do. Sycamore Elementary, Collierville Midde & High Schools
Property Features
Property Type: Residential - Single Family
Cooling: 220 Wiring,3 or More Systems, Attic Fan, Ceiling Fan
Fenced: Yes
Fireplaces: 1
Garage: 3 car attached
Heating: Central, Gas,3 or More Systems
Home Style: French
Lot Size: 0.29 Acres
Roof Type: Composition Shingles
Year Built: 2021
Feature Descriptions
Additional Rooms: Laundry Room, Play Room
Bed and Bath: 1 or More BR Down, Primary Down, Vaulted/Coffered Primary, Split Bedroom Plan, Luxury Primary Bath, Double Vanity Bath, Whirlpool(s), Separate Tub & Shower, Full Bath Down, Half Bath Down
Days on Site: 1
Exterior: Auto Lawn Sprinkler, Patio, Covered Patio, Well Landscaped Grounds, Wood Fence
Exterior/ Windows: Brick Veneer, Aluminum Window(s), Double Pane Window(s)
Fireplace: Prefabricated, In Den/Great Room
Flood Insurance Required: No
Floors/ Ceilings: Part Hardwood, Part Carpet, Tile, Smooth Ceiling,9 or more Ft. Ceiling, Vaulted/Coff/Tray Ceiling
Interior: All Window Treatments, Walk-In Closet(s), Attic Access, Smoke Detector(s), Vent Hood/Exhaust Fan
Interior Equipment: Gas Cooking, Disposal, Dishwasher, Microwave, Refrigerator, Cable Wired
Living/ Dining Room: Separate Dining Room, Great Room, Eat-In Kitchen, Breakfast Bar, Separate Breakfast Room, Island In Kitchen, Washer/Dryer Connections
Lot: Some Trees, Level, Professionally Landscaped, Wood Fenced
Master Bath: Double Sinks, Separate Shower, Smooth Ceiling, Tile Floor, Vaulted/Coffered Ceiling
Parking/ Storage: Garage Door Opener(s), Side-Load Garage
Total Rooms: 15
Water/ Sewer: 2+ Water Heaters, Electric Water Heater, Public Sewer, Public Water
Room Sizes
Primary Bedroom: 17x14
Bedroom 2: 12x12
Bedroom 3: 13x12
Bedroom 4: 13x12
Bedroom 5: 15x12
Dining Area: 14x12
Den/ Great Room: 21x16
Kitchen: 18x13
Breakfast Room: 12x12
Bonus Room: 26x19
Listed By / Shown By
Listed By
Agency Name: The Firm
Agency Phone: 901-459-8922
Shown By
Agent Name: Mae Moore
Agent Phone: (901) 262-8383
Agency Title: Crye-Leike Real Estate Services

Source: MAAR MLS
Estimate Your Payment
Estimated Payment
$ 2,086.79 per month $1,844.99 Principal & Interest $0.00 Property Tax (data not provided by mls) $241.79 Homeowner's InsuranceChange Payment Information
Privacy Policy / DMCA Notice / ADA Accessibility


This site is hosted, designed and copyright
© 1994 - 2026 by
Delta Media Group, Inc. -- Patent Pending --
684 Cypress View Cir W | MLS# 10229270
This single family home located at 684 Cypress View Cir W, Collierville, TN 38017 is currently listed for sale with an asking price of $829,000. This property was built in 2021 and has 5 bedrooms and 4 full and 1 partial baths. Cypress View Cir W is located in the CYPRESS GROVE subdivision. Search CYPRESS GROVE real estate on maemoore.crye-leike.com today.