Mae Moore

BEDS4
BATHS2 full
MLS#10229667
STATUSActive
PROPERTY TYPEResidential - Single Family
SUBDIVISIONAPPLING ESTATES
NEIGHBORHOODMacon-Appling Rd
Property Description
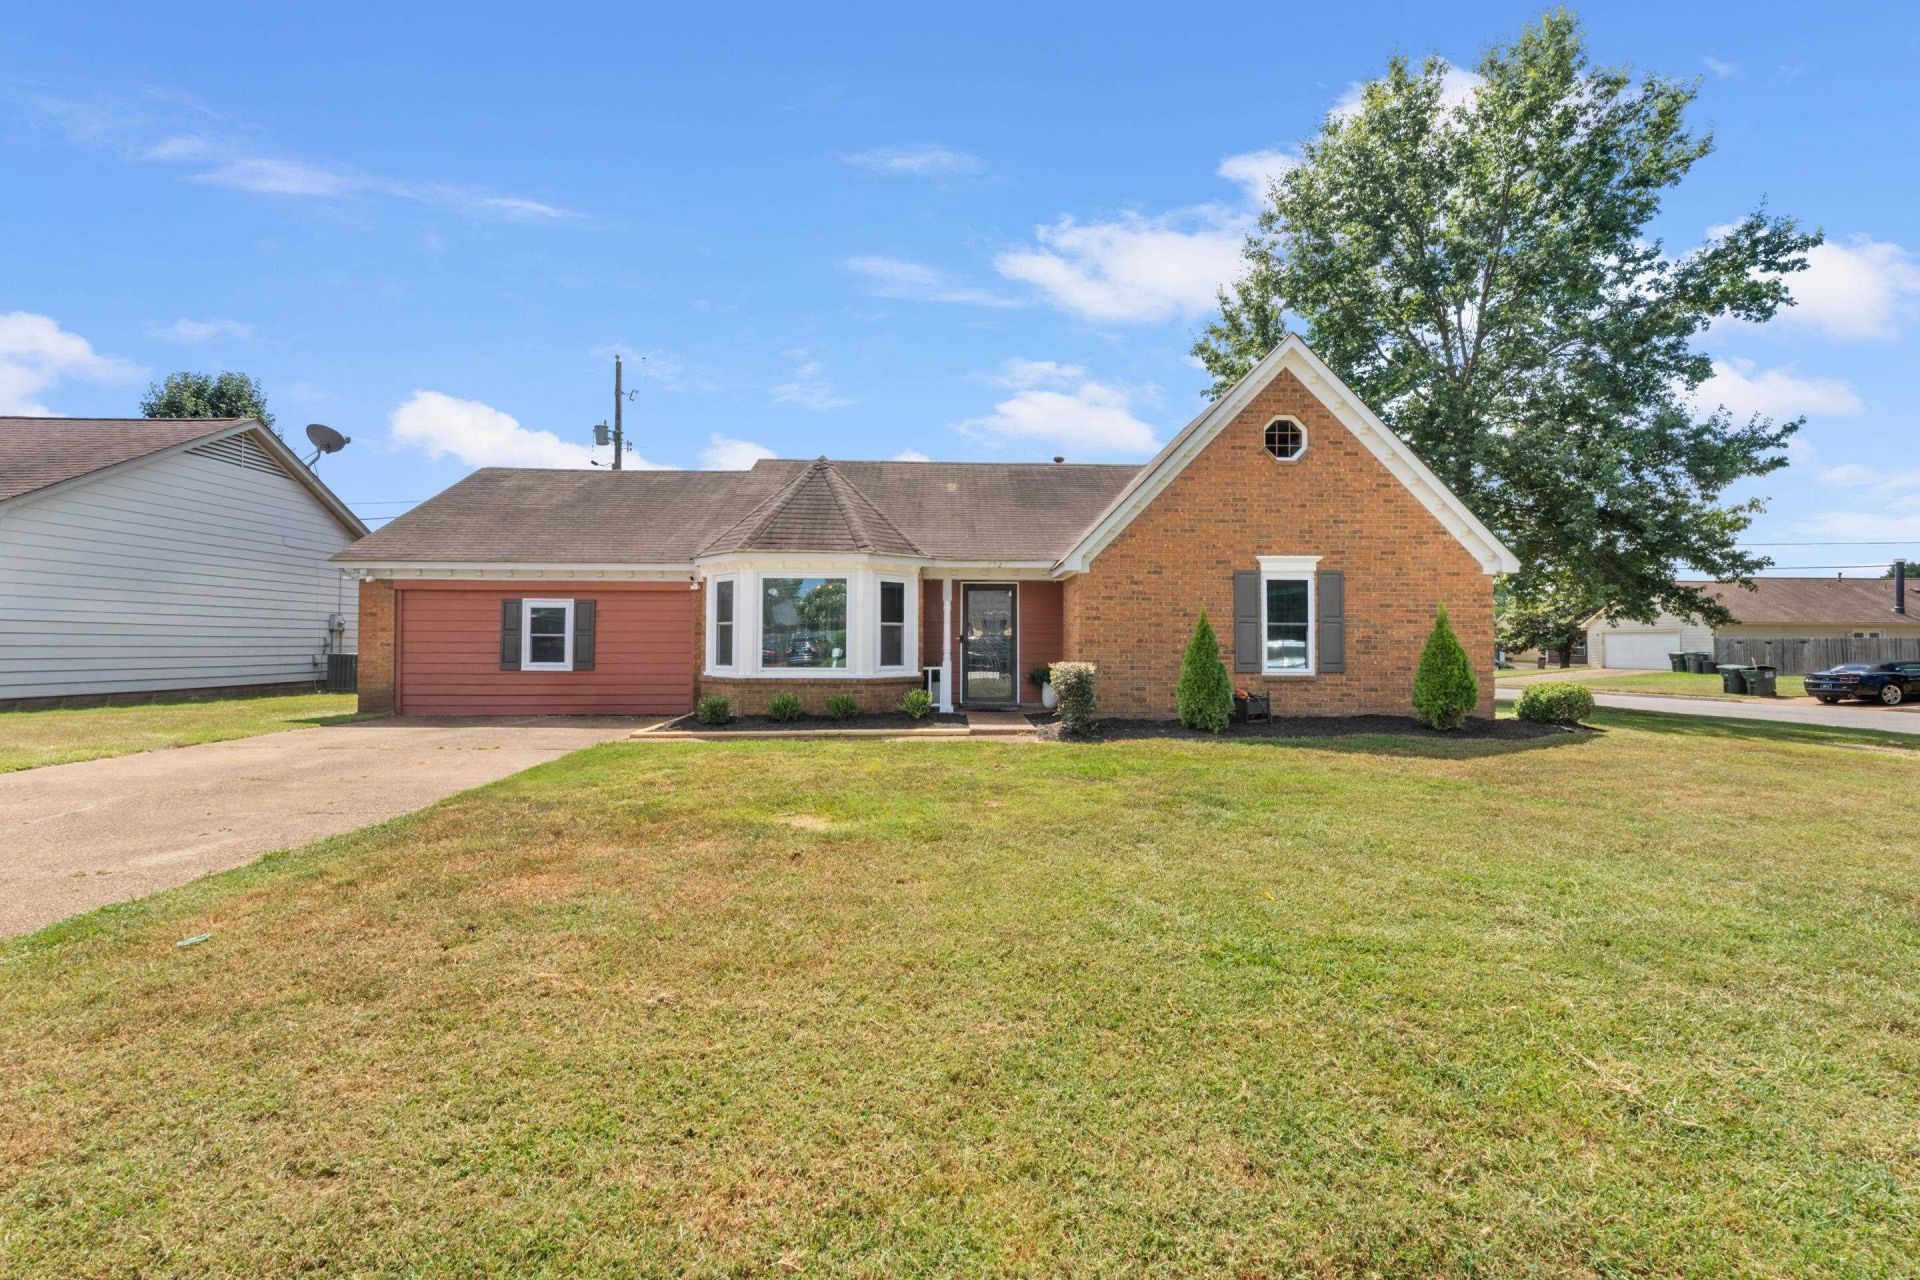
Welcome home to this beautifully refreshed 4-bedroom, 2-bath home, located on a quiet corner lot with a fenced backyard. Freshly painted inside and out, this home offers a bright, clean feel along with luxury vinyl plank flooring throughout parts of the house. The spacious family room features vaulted ceilings and a cozy gas fireplace, creating the perfect setting for relaxing or entertaining. The separate dining room showcases charming bay windows that provide plenty of natural light and add character to the space. The eat-in kitchen offers a comfortable area for casual meals and everyday gatherings. The large master suite provides a relaxing private retreat, while the bonus or game room allows for extra space to gather. Outside, the fenced backyard provides room to enjoy outdoor activities, pets, gardening, or entertaining.
Property Features
Property Type: Residential - Single Family
Cooling: Ceiling Fan(s), Central
Fenced: Yes
Fireplaces: 1
Heating: Central
Home Style: Traditional
Lot Size: 0.20 Acres
Year Built: 1992
Feature Descriptions
Additional Rooms: Bonus Room
Bed and Bath: Double Vanity Bath
Exterior: Patio, Wood Fence, Storage
Exterior/ Windows: Brick Veneer
Fireplace: In Living Room
Floors/ Ceilings: Part Carpet, Tile, Vinyl/Luxury Vinyl Floor, Vaulted/Coff/Tray Ceiling
Living/ Dining Room: Separate Living Room, Separate Dining Room
Lot: Wood Fenced
Parking/ Storage: Driveway/Pad
Total Rooms: 8
Room Sizes
Primary Bedroom: 16x12
Bedroom 2: 10x10
Bedroom 3: 10x10
Bedroom 4: 10X19
Dining Area: 10x10
Den/ Great Room: 0
Kitchen: 10x8
Breakfast Room: 10x8
Bonus Room: 18x15
Living room: 18x14
Listed By / Shown By
Listed By
Agency Name: eXp Realty, LLC
Agency Phone: 901-505-0756
Shown By
Agent Name: Mae Moore
Agent Phone: (901) 262-8383
Agency Title: Crye-Leike Real Estate Services

Source: MAAR MLS
Estimate Your Payment
Estimated Payment
$ 591.55 per month $523.01 Principal & Interest $0.00 Property Tax (data not provided by mls) $68.54 Homeowner's InsuranceChange Payment Information
Privacy Policy / DMCA Notice / ADA Accessibility


This site is hosted, designed and copyright
© 1994 - 2026 by
Delta Media Group, Inc. -- Patent Pending --
7527 Appling Mill Way | MLS# 10229667
This single family home located at 7527 Appling Mill Way, Memphis, TN 38133 is currently listed for sale with an asking price of $235,000. This property was built in 1992 and has 4 bedrooms and 2 full baths. Appling Mill Way is located in the APPLING ESTATES subdivision. Search APPLING ESTATES real estate on maemoore.crye-leike.com today.