Mae Moore

BEDS3
BATHS2 full
MLS#10221779
STATUSPending
PROPERTY TYPEResidential - Single Family
SUBDIVISIONDEXTER RIDGE
NEIGHBORHOODCountrywood
Property Description
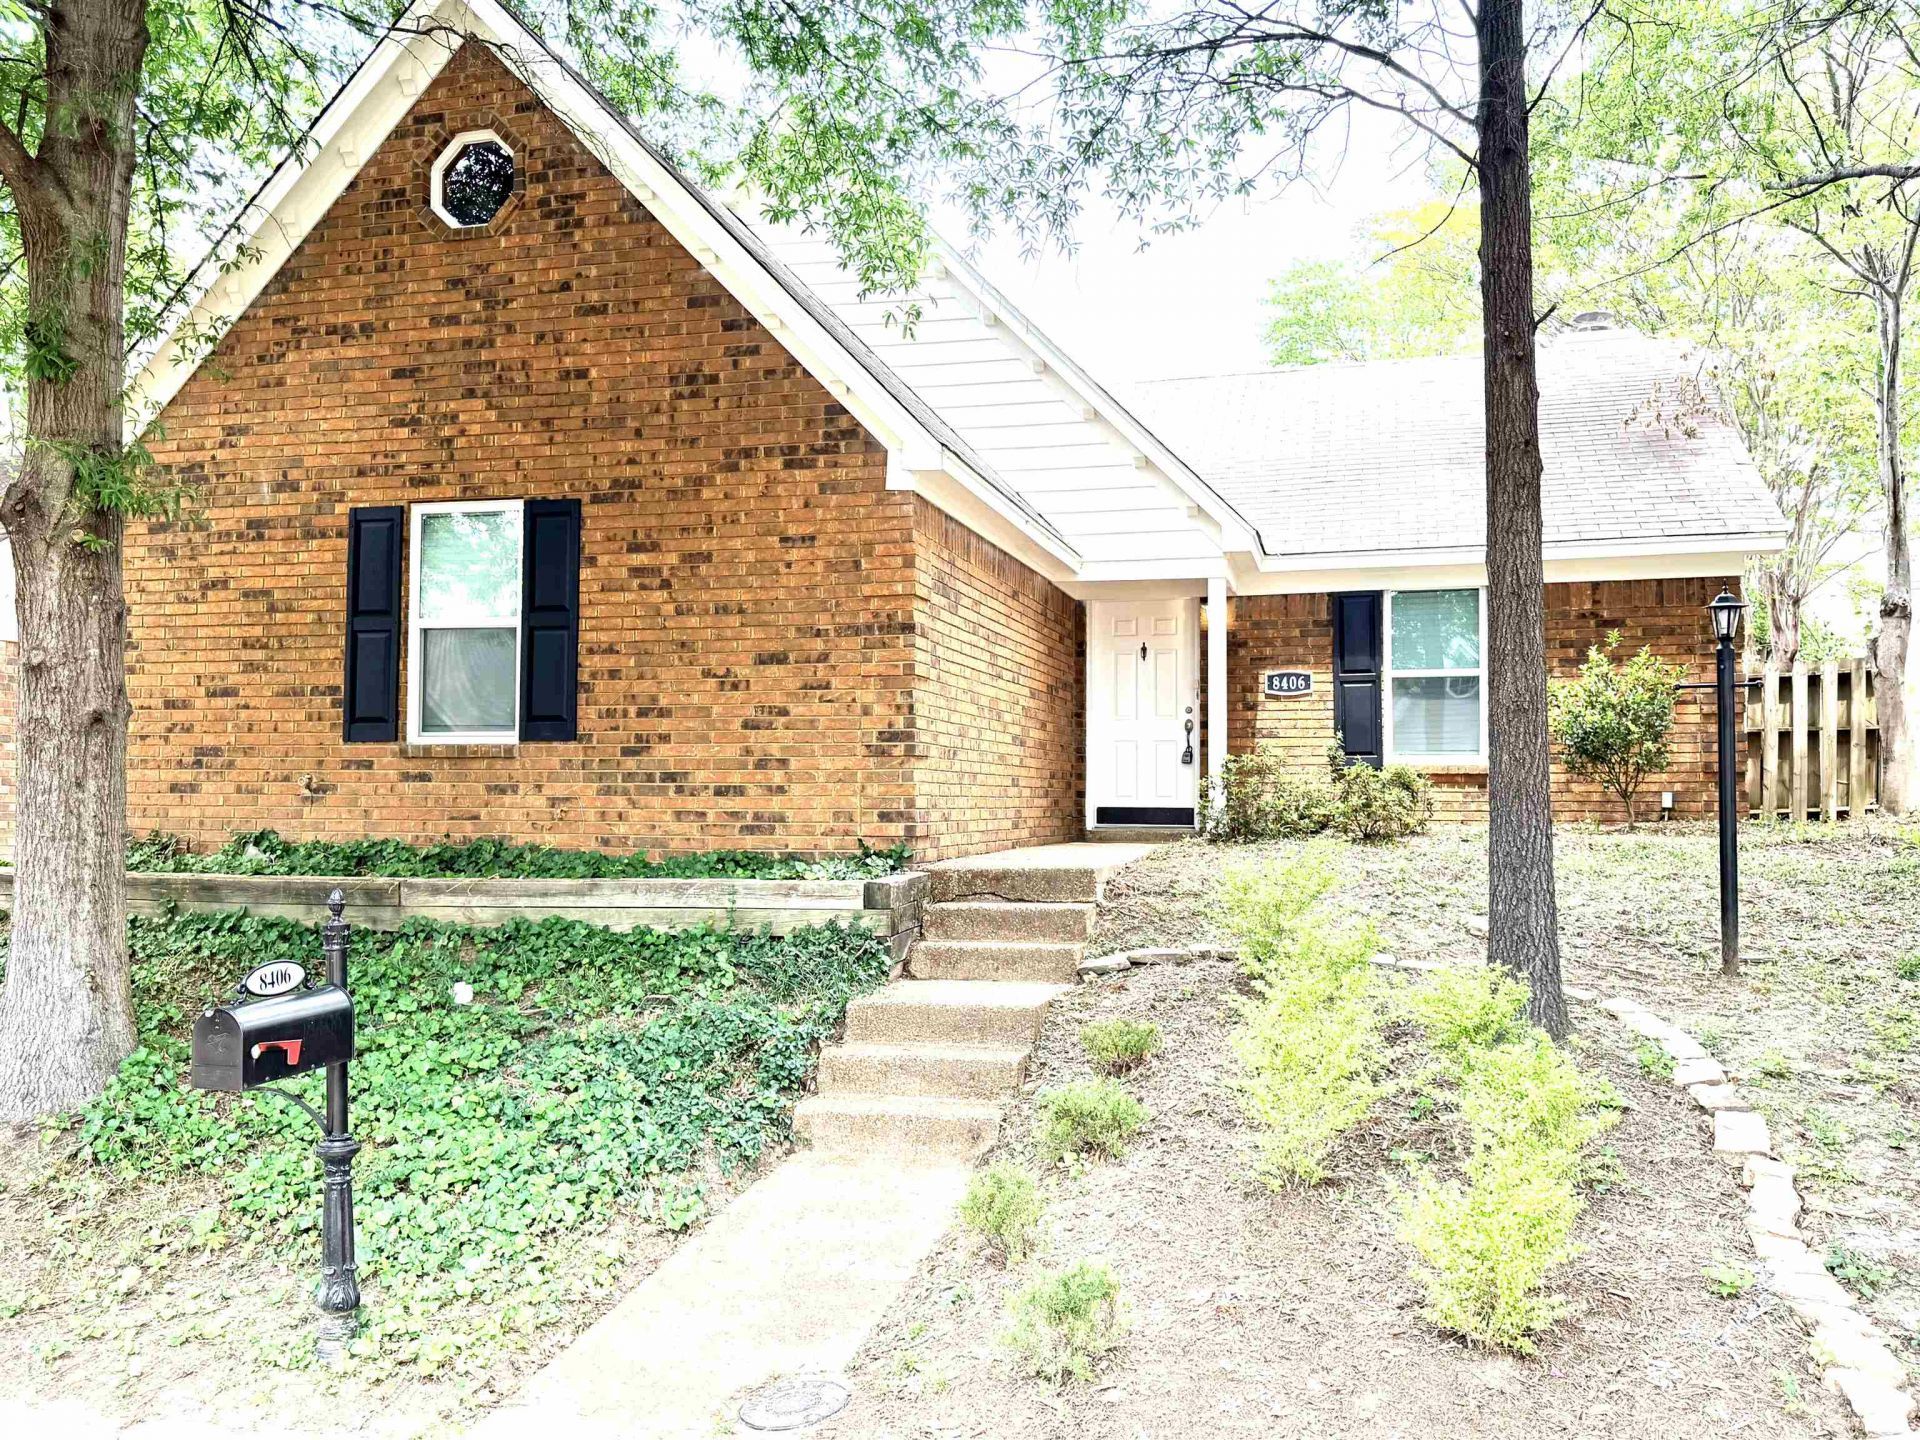
Completely renovated and move-in ready, this charming 3-bedroom, 2-bath home offers modern updates and stylish finishes throughout. Step inside to an open-concept layout featuring brand-new flooring, fresh interior and exterior paint, and abundant natural light from all new windows. The beautifully updated kitchen boasts new countertops, a new sink, and a full suite of stainless steel appliances, including a stove, microwave, and dishwasher. Both bathrooms have been refreshed with new toilets featuring heated seats for added comfort. Additional upgrades include new blinds, gutters, remodeled drainage, and fresh landscaping with full backyard fencing, creating excellent curb appeal and outdoor enjoyment. The spacious 2-car garage adds convenience (rear-alley loading), while the AC unit and water heater have both been recently checked and maintained for peace of mind. This fully updated home combines comfort, functionality, and modern style ? ready for its new owners to move right in.
Property Features
Property Type: Residential - Single Family
Cooling: Ceiling Fan(s), Central
Fenced: Yes
Fireplaces: 1
Garage: 2 car attached
Heating: Central
Home Style: Traditional
Lot Size: 0.10 Acres
Year Built: 1992
Feature Descriptions
Bed and Bath: All Bedrooms Down, Primary Down, Full Bath Down
Days on Site: 8
Exterior: Patio, Wood Fence
Exterior/ Windows: Brick Veneer, Aluminum Window(s)
Floors/ Ceilings: Wood Laminate Floors, Part Carpet, Tile
Interior Equipment: Range/Oven, Self Cleaning Oven, Disposal, Dishwasher, Microwave
Living/ Dining Room: Updated/Renovated Kitchen, Eat-In Kitchen, Breakfast Bar, Pantry
Lot: Landscaped, Wood Fenced
Parking/ Storage: Driveway/Pad, Garage Door Opener(s), Back-Load Garage
Total Rooms: 6
Room Sizes
Primary Bedroom: 12x14
Dining Area: 10x8
Living room: 14x20
Listed By / Shown By
Listed By
Agency Name: Turn Key Realty Group
Shown By
Agent Name: Mae Moore
Agent Phone: (901) 262-8383
Agency Title: Crye-Leike Real Estate Services

Source: MAAR MLS
Estimate Your Payment
Estimated Payment
$ 551.27 per month $487.40 Principal & Interest $0.00 Property Tax (data not provided by mls) $63.88 Homeowner's InsuranceChange Payment Information
Privacy Policy / DMCA Notice / ADA Accessibility


This site is hosted, designed and copyright
© 1994 - 2026 by
Delta Media Group, Inc. -- Patent Pending --
8406 Honey Dr | MLS# 10221779
This single family home located at 8406 Honey Dr, Memphis, TN 38016 is currently listed for sale with an asking price of $219,000. This property was built in 1992 and has 3 bedrooms and 2 full baths. Honey Dr is located in the DEXTER RIDGE subdivision. Search DEXTER RIDGE real estate on maemoore.crye-leike.com today.